Leave a Message

Thank you for your message. We will be in touch with you shortly.

Explore Our Properties
81 Bayview Avenue
81 Bayview Avenue
81 Bayview Avenue
81 Bayview Avenue
81 Bayview Avenue
81 Bayview Avenue
81 Bayview Avenue
81 Bayview Avenue
81 Bayview Avenue
81 Bayview Avenue
81 Bayview Avenue
81 Bayview Avenue
81 Bayview Avenue
81 Bayview Avenue
81 Bayview Avenue
81 Bayview Avenue
81 Bayview Avenue
81 Bayview Avenue
81 Bayview Avenue
81 Bayview Avenue
81 Bayview Avenue
81 Bayview Avenue
81 Bayview Avenue
81 Bayview Avenue
81 Bayview Avenue
81 Bayview Avenue
81 Bayview Avenue
81 Bayview Avenue
81 Bayview Avenue
81 Bayview Avenue
81 Bayview Avenue
81 Bayview Avenue
81 Bayview Avenue
81 Bayview Avenue
81 Bayview Avenue
81 Bayview Avenue
81 Bayview Avenue
81 Bayview Avenue
81 Bayview Avenue
81 Bayview Avenue
81 Bayview Avenue
SEE ALL PHOTOS
81 Bayview Avenue
81 Bayview Avenue
81 Bayview Avenue
81 Bayview Avenue
81 Bayview Avenue
81 Bayview Avenue
81 Bayview Avenue
81 Bayview Avenue
81 Bayview Avenue
81 Bayview Avenue
81 Bayview Avenue
81 Bayview Avenue
81 Bayview Avenue
81 Bayview Avenue
81 Bayview Avenue
81 Bayview Avenue
81 Bayview Avenue
81 Bayview Avenue
81 Bayview Avenue
81 Bayview Avenue
81 Bayview Avenue
81 Bayview Avenue
81 Bayview Avenue
81 Bayview Avenue
81 Bayview Avenue
81 Bayview Avenue
81 Bayview Avenue
81 Bayview Avenue
81 Bayview Avenue
81 Bayview Avenue
81 Bayview Avenue
81 Bayview Avenue
81 Bayview Avenue
81 Bayview Avenue
81 Bayview Avenue
81 Bayview Avenue
81 Bayview Avenue
81 Bayview Avenue
81 Bayview Avenue
81 Bayview Avenue
81 Bayview Avenue
Courtesy of Douglas Elliman Real Estate, Patricia Salegna Listing Contact: 516-921-2262 
Pending

81 Bayview Avenue

81 Bayview Avenue, Massapequa, NY 11758

$1,949,000
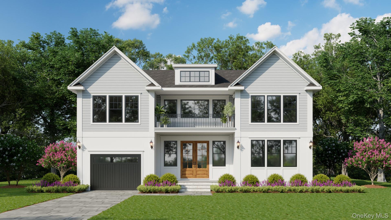
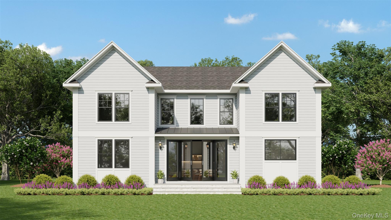

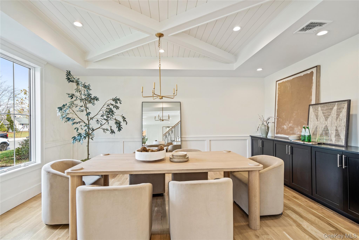
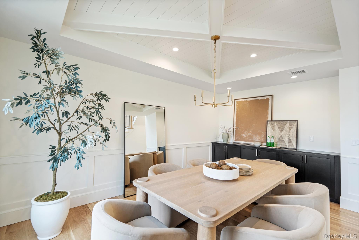
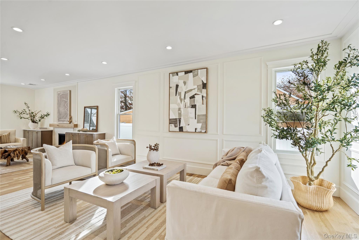
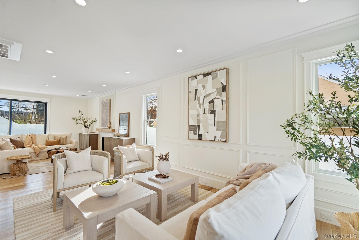
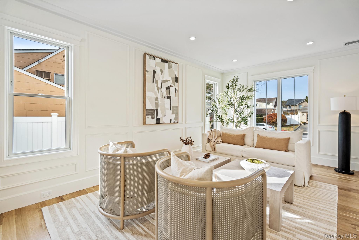
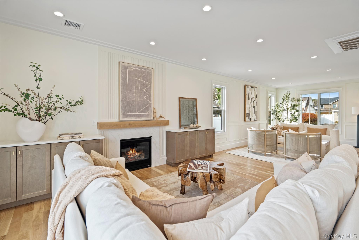
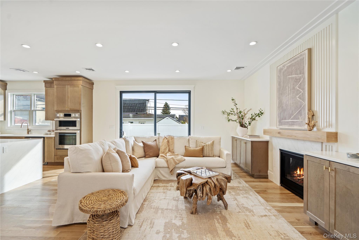
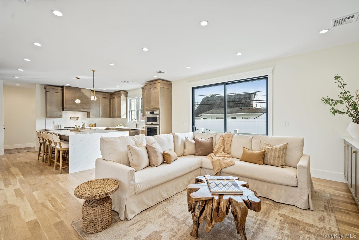
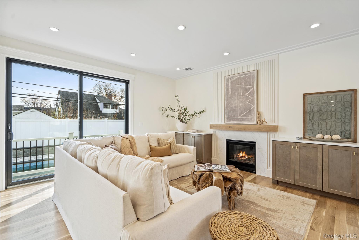
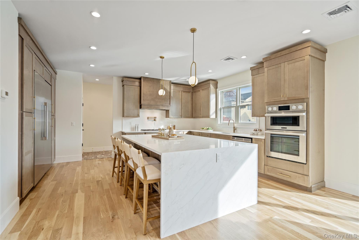
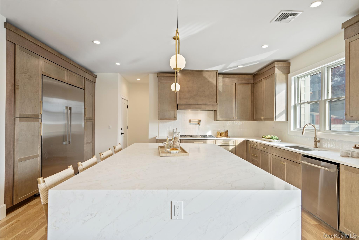
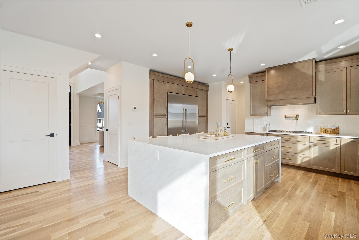
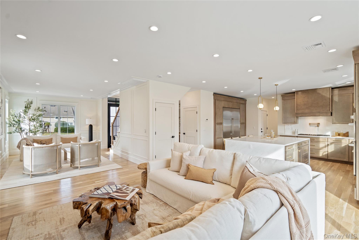
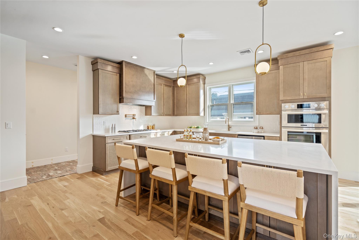
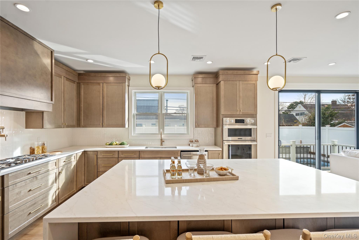
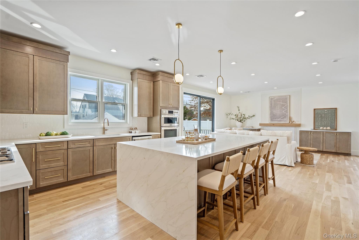
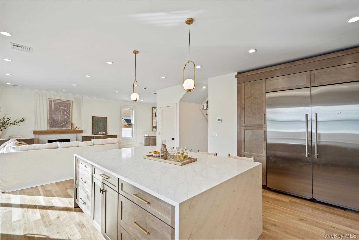
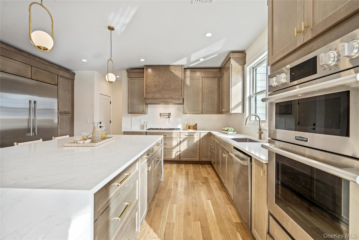
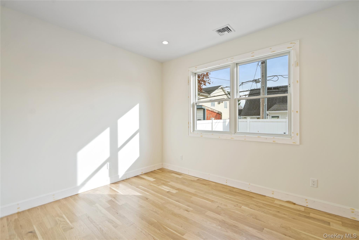
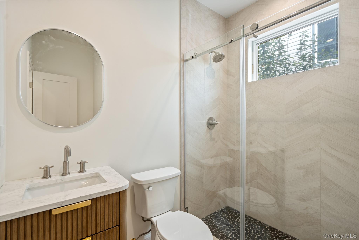
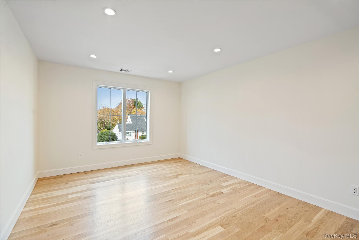
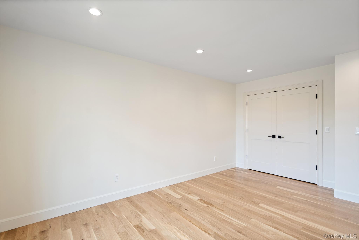
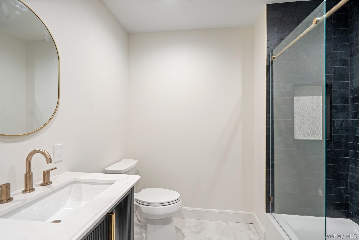
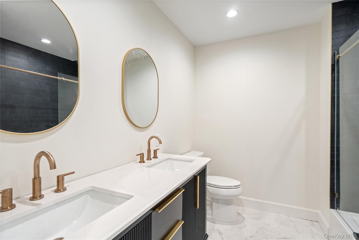
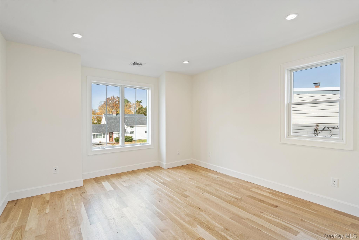
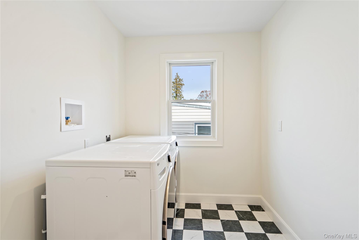
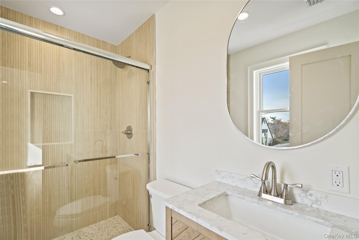
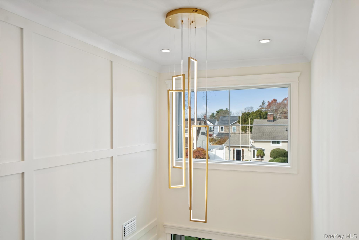
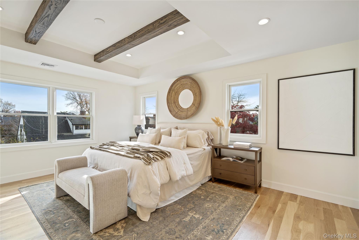
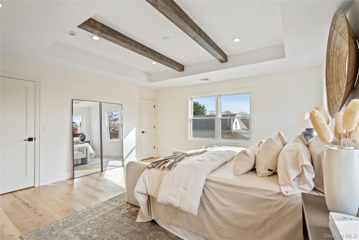
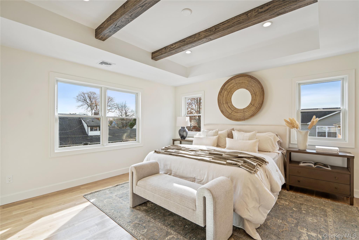
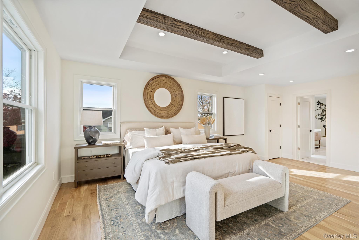
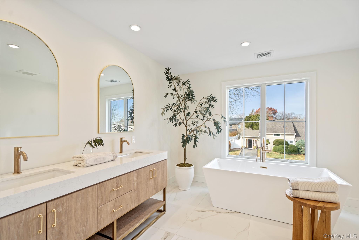
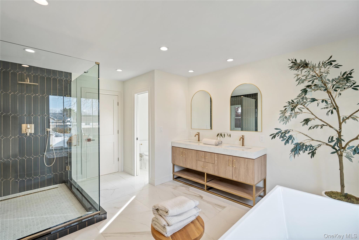
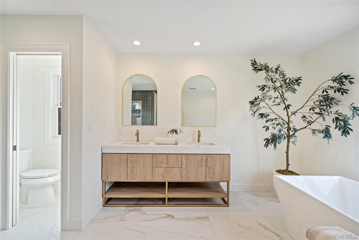
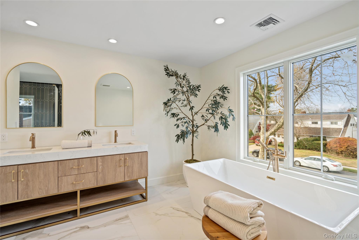
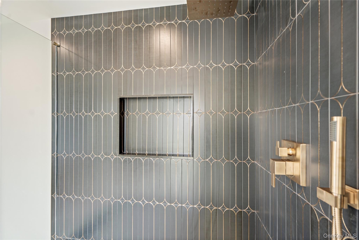
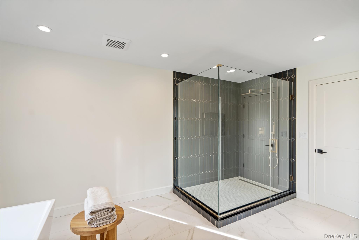
Stunning new construction underway in Biltmore Shores! Offering 3,600 sq ft plus an additional 1,400 sq ft new foundation basement with outside entrance--nearly 5,000 sq ft of total space. Ideally positioned on the block, this modern colonial delivers exceptional craftsmanship throughout with a stunning modern layout. The first floor welcomes you with a dramatic double-height foyer, formal dining room highlighted by a decorative ceiling and custom cabinetry open living room showcases elegant applied moldings, while oversized luxury casement windows flood the home with natural light. A spacious first-floor bedroom/office with its own full bath ideal for guests or extended family. The chef's kitchen is the heart of the home with gas cooking, an enormous double-sided island and waterfall countertops, stainless steel appliances, HIDDEN walk-in pantry, and a pot filler. The kitchen flows seamlessly into the family room, complete with a gas fireplace and oversized accordion style sliders leading to professionally landscaped yard perfect for indoor/outdoor entertaining. Additional first-floor features include 9-ft ceilings, 4" white oak hardwood floors, and custom crown molding. The second floor offers four oversized bedrooms, including a serene primary suite with a decorative ceiling, two walk-in closets, and a spa-like bathroom. An additional ensuite bedroom, two more bedrooms with a large family bath, and a laundry room complete the level.

5
beds

5
baths

3,650 Sq.Ft. LIVING AREA

10,000 Sq.Ft. lot

Features & Amenities

Interior

  • total bedrooms5
  • Total bathrooms5
  • full bathrooms4
  • half bathroom1
  • APPLIANCES Stainless Steel Appliance(s)
  • other interior Features First Floor Bedroom, First Floor Full Bath, Breakfast Bar, Built-in Features, Cathedral Ceiling(s), Chefs Kitchen, Crown Molding, Double Vanity, Dry Bar, Eat-in Kitchen, ENERGY STAR Qualified Door(s), Entertainment Cabinets, Entrance Foyer, Formal Dining, High Ceilings, His and Hers Closets, Kitchen Island, Open Floorplan, Open Kitchen, Pantry, Primary Bathroom, Quartz/Quartzite Counters, Recessed Lighting, Storage, Walk-In Closet(s), Washer/Dryer Hookup

Area & Lot

  • Status Pending
  • Living Area3,650 Sq.Ft.
  • Total Area3,650 Sq.Ft.
  • Lot Area10,000 Sq.Ft.
  • MLS® ID941656
  • TypeResidential
  • YEAR BUILT1953
  • Architecture StylesColonial, Modern
  • Elementary SchoolBirch Lane Elementary School
  • Middle SchoolBerner Middle School
  • High SchoolMassapequa High School
  • School DistrictMassapequa

Exterior

  • Garage Space1.0
  • water SourcePublic
  • utilitiesElectricity Connected, Natural Gas Connected, Sewer Connected
  • parkingDriveway, Garage
  • HEAT TYPENatural Gas
  • AIR CONDITIONINGCentral Air
  • sewerPublic Sewer

Financial

  • Sales Price$1,949,000
  • Real Estate Tax $17,760/yr
image

Schedule a Showing

We would love to show you our beautiful property. Please select your preferred date and time below. An agent will be in touch shortly to confirm your appointment.

Schedule a Showing

We would love to show you our beautiful property. Please select your preferred date and time below. An agent will be in touch shortly to confirm your appointment.

Thank you for your interest in 81 Bayview Avenue, Massapequa, NY 11758. We are reviewing your request and will be in touch shortly!

Mortgage Calculator

Estimate your monthly mortgage payment, including the principal and interest, property taxes, and HOA. Adjust the values to generate a more accurate rate.

All estimates are provided for informational purposes only. Actual amounts may vary.
$0,000 Your Payment 20 15 65
$0,000 Your Payment

Considering Your Next Move?

Whether you’re preparing to sell, considering your options, or planning ahead, we provide thoughtful guidance and a clear strategy to help you move forward with confidence.

Follow Us on Instagram