Leave a Message

Thank you for your message. We will be in touch with you shortly.

Explore Our Properties
85 Joyce Lane
Courtesy of Douglas Elliman Real Estate, Nicole Eskanazy Listing Contact: 516-317-4004 
Sold

85 Joyce Lane

85 Joyce Lane, Woodbury, NY 11797

$1,425,000
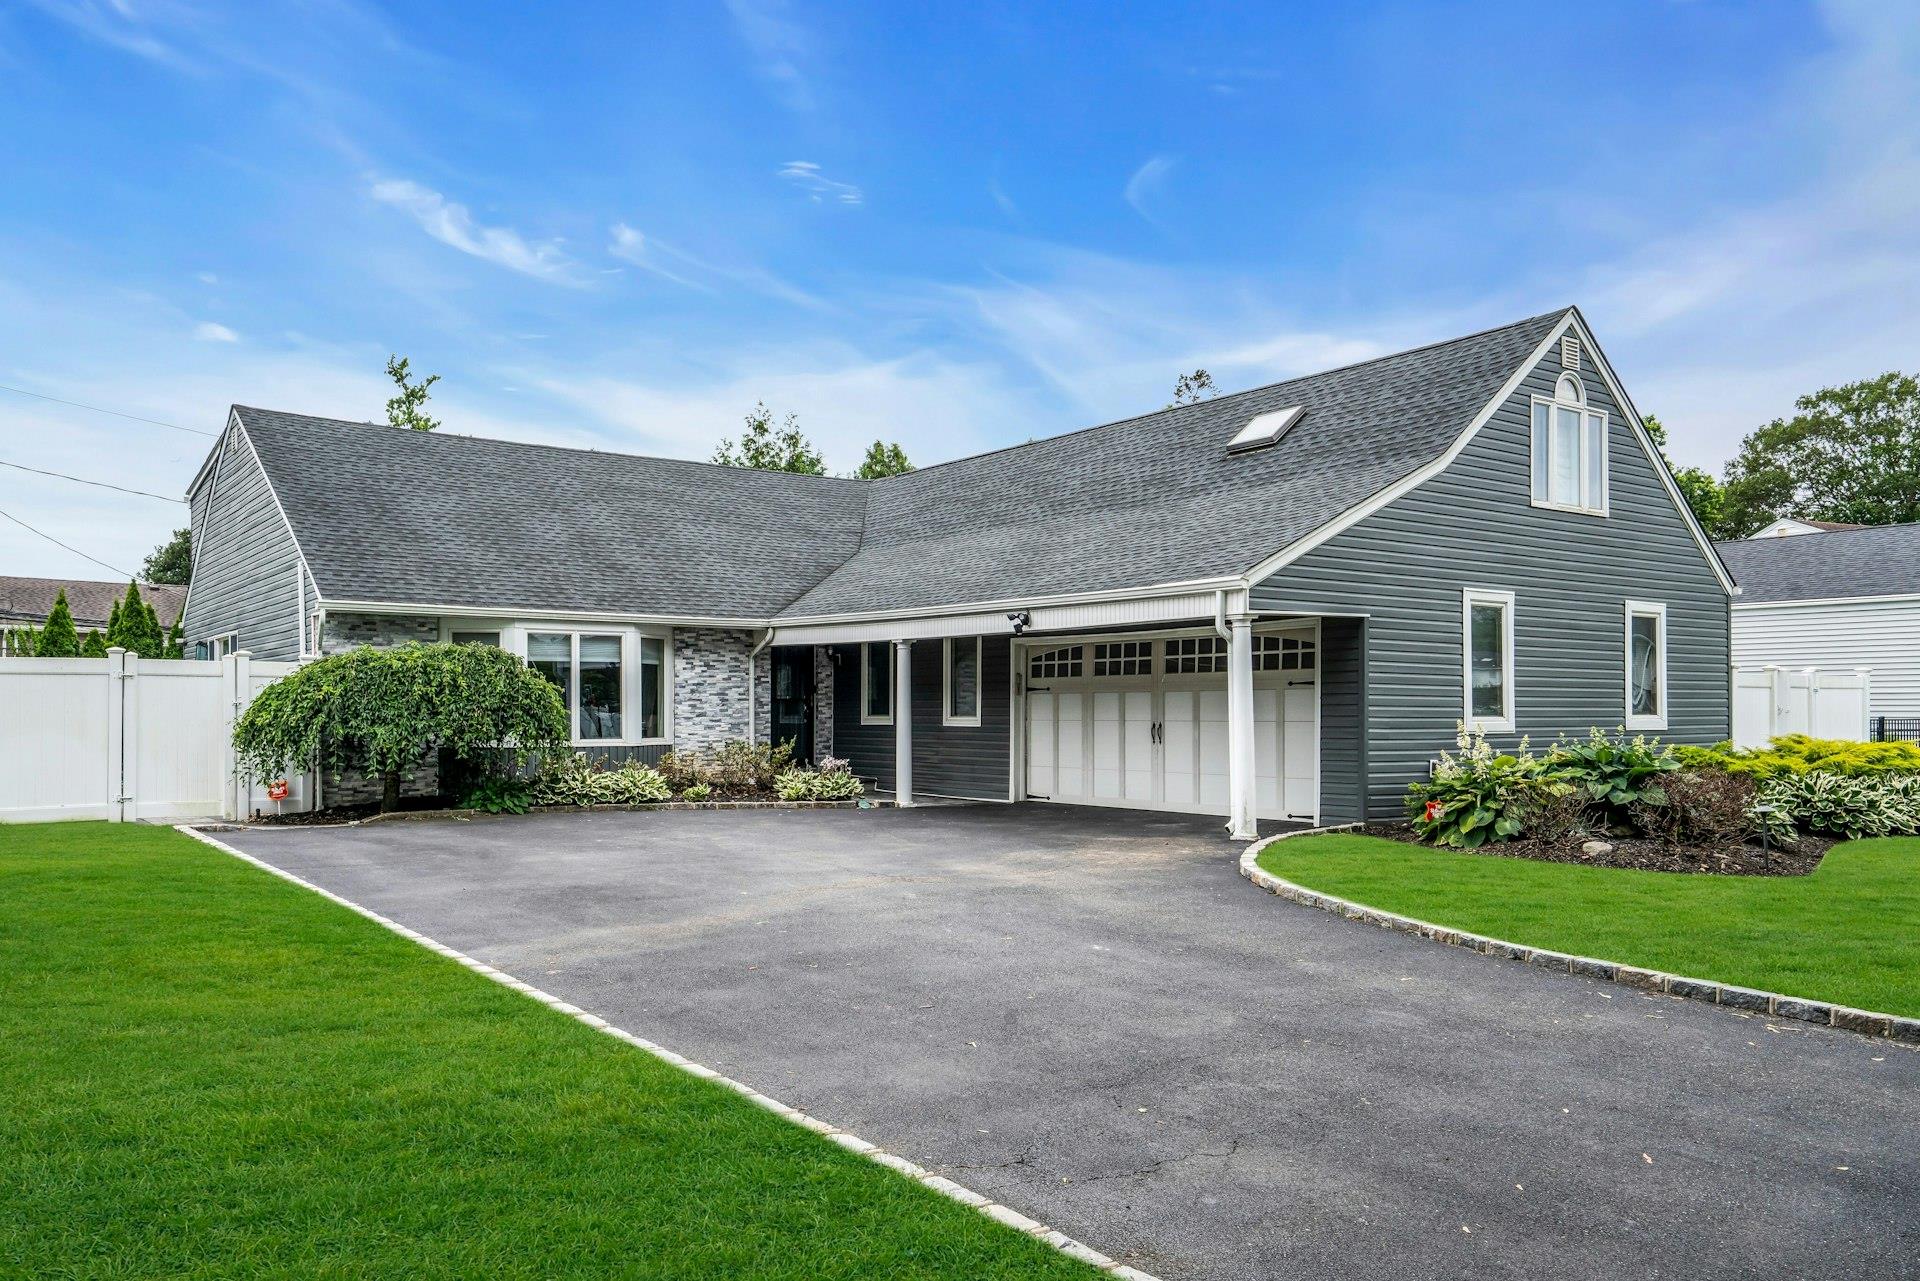
Welcome to this stylish, modern farm ranch nestled mid-block on a quiet, tree-lined street in sought-after Woodbury Knolls. This spacious 5-bedroom, 4-bathroom home offers approximately 3,200 square feet of beautifully updated living space, including two luxurious primary suites, one on each level, providing the ideal layout for both privacy and flexibility. Renovated in 2018, the first floor features a sun-drenched den with a wood burning fireplace and sliding doors leading to the fully fenced, private backyard. The open-concept eat-in kitchen features a large center island with seating for four, gas cooking, stainless steel appliances, and double ovens. Entertain effortlessly in the formal living room, highlighted by a wall of windows and soaring ceilings, or host dinner parties in the generously sized formal dining room. The first-floor primary suite includes a full bath, while two additional bedrooms and a second full bath offer ample space for guests. Upstairs, a second primary suite boasts a walk-in closet and spa-like bath, alongside another spacious bedroom, full bath, and oversized hallway walk-in closet. The finished lower level provides versatility, perfect as a home gym, playroom, office, or media lounge, with dedicated laundry space. Outdoors, enjoy your own backyard retreat with a heated pool, Trex deck, gas BBQ, retractable awning, and professional landscaping. Additional highlights include hardwood floors, high ceilings, an open floor plan, and an attached 2-car garage. Don't miss this rare opportunity to own a turn-key home in a prime Woodbury location!
5
beds

4
baths

3,012 Sq.Ft. LIVING AREA

10,250 Sq.Ft. lot

Features & Amenities

Interior

  • total bedrooms5
  • Total bathrooms4
  • full bathrooms4
  • Laundry room In Basement
  • Flooring Wood
  • Fireplace Wood Burning
  • APPLIANCES Dishwasher, Dryer, Freezer, Gas Cooktop, Gas Oven, Gas Range, Microwave, Refrigerator, Stainless Steel Appliance(s), Washer, Gas Water Heater
  • other interior Features First Floor Bedroom, First Floor Full Bath, Cathedral Ceiling(s), Chefs Kitchen, Crown Molding, Double Vanity, Eat-in Kitchen, Entrance Foyer, Formal Dining, Granite Counters, High Ceilings, Kitchen Island, Open Floorplan, Open Kitchen, Primary Bathroom, Master Downstairs, Storage, Walk-In Closet(s)

Area & Lot

  • Status Sold
  • Date Sold October 6, 2025
  • Living Area3,012 Sq.Ft.
  • Total Area3,012 Sq.Ft.
  • Lot Area10,250 Sq.Ft.
  • MLS® ID886178
  • TypeResidential
  • YEAR BUILT1966
  • Architecture StylesFarmhouse
  • Elementary SchoolBaylis Elementary School
  • Middle SchoolH B Thompson Middle School
  • High SchoolSyosset Senior High School
  • School DistrictSyosset

Exterior

  • STORIES3
  • Garage Space2.0
  • water SourcePublic
  • utilitiesCable Connected, Electricity Connected, Natural Gas Connected, Phone Connected, Sewer Connected, Trash Collection Public, Water Connected
  • PoolIn Ground
  • lot featuresBack Yard, Front Yard, Landscaped, Private, Sprinklers In Front, Sprinklers In Rear
  • parkingAttached
  • HEAT TYPEHot Water, Natural Gas
  • AIR CONDITIONINGCentral Air
  • sewerPublic Sewer

Financial

  • Sales Price$1,425,000
  • Real Estate Tax $25,936/yr
View Virtual Tour

Considering Your Next Move?

Whether you’re preparing to sell, considering your options, or planning ahead, we provide thoughtful guidance and a clear strategy to help you move forward with confidence.

Follow Us on Instagram