Leave a Message

Thank you for your message. We will be in touch with you shortly.

Explore Our Properties
86-27 Marengo Street
Courtesy of Douglas Elliman Real Estate, Katrin Babadzhanov C2EX CBR Listing Contact: 347-296-5723 
Sold

86-27 Marengo Street

86-27 Marengo Street, Holliswood, NY 11423

$3,850,000
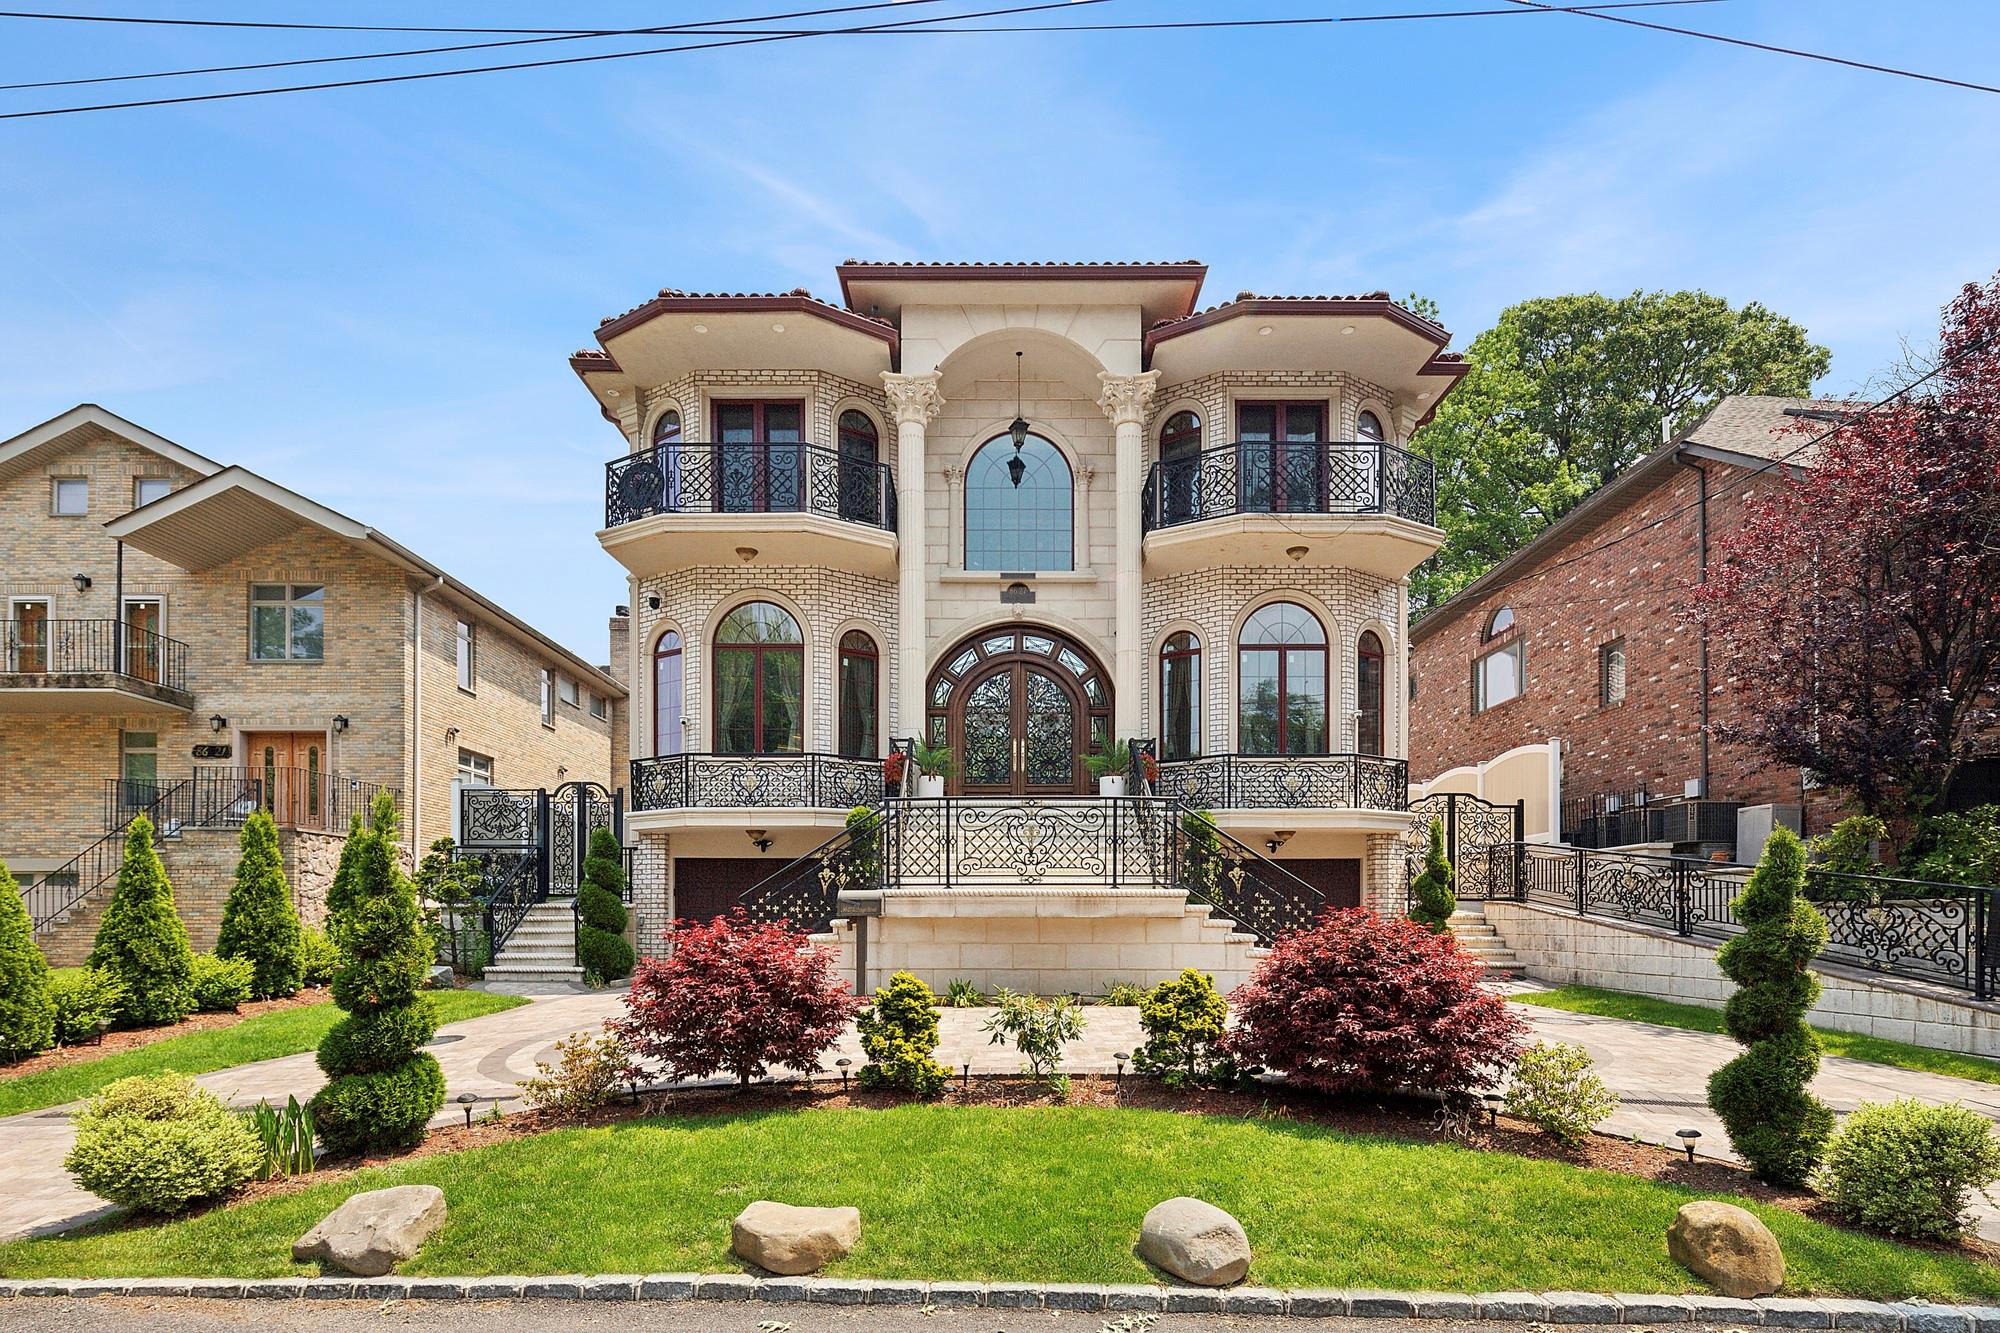
Indulge in the ultimate luxury living experience with this stunning 5-bedroom, 5.5-bathroom estate in the exclusive neighborhood of Holliswood. Situated on a spacious 63x132 lot, this home captivates with its grand facade, featuring ornate wrought-iron balconies, stately columns, and a welcoming arched entrance. Inside, you are greeted by an elegant foyer with soaring ceilings and a sweeping staircase that sets the tone for the home's refined ambiance. The expansive living areas flow effortlessly from one room to the next, showcasing beautiful hardwood floors, intricate moldings, and designer lighting throughout. The heart of the home is the custom-designed kitchen, a culinary masterpiece equipped with top-of-the-line appliances, generous counter space, and a large island perfect for entertaining and casual dining. Adjacent to the kitchen, the formal dining room offers a sophisticated space for hosting dinner parties and gatherings. The family room, with its cozy fireplace and oversized windows, is ideal for relaxation, while a separate formal living room provides a gracious space for more intimate occasions. Each of the five generously sized bedrooms is a private sanctuary, boasting its own en-suite bathroom with luxurious fixtures, marble finishes, and custom vanities. Additional features include a fully finished basement that is used as an entertaining room, with a private theater. Outside, enjoy a serene backyard retreat complete with a shimmering pool and hot tub. The expansive driveway offers ample parking for guests. This Holliswood estate offers the perfect blend of sophistication and comfort, making it an exceptional place to call home.
5
beds

7
baths

4,400 Sq.Ft. LIVING AREA

8,241 Sq.Ft. lot

Features & Amenities

Interior

  • total bedrooms5
  • Total bathrooms7
  • full bathrooms5
  • half bathrooms2
  • Laundry room Gas Dryer Hookup, In Basement, Laundry Room
  • Flooring Tile, Wood
  • Fireplace Gas
  • APPLIANCES Dishwasher, Dryer, Gas Cooktop, Gas Oven, Microwave, Oven
  • other interior Features First Floor Bedroom, First Floor Full Bath, Cathedral Ceiling(s), Chandelier, Chefs Kitchen, Crown Molding, Eat-in Kitchen, Entrance Foyer, High Ceilings, Kitchen Island, Primary Bathroom, Recessed Lighting, Smart Thermostat, Soaking Tub, Walk Through Kitchen, Walk-In Closet(s)

Area & Lot

  • Status Sold
  • Date Sold August 1, 2025
  • Living Area4,400 Sq.Ft.
  • Total Area5,893 Sq.Ft.
  • Lot Area8,241 Sq.Ft.
  • MLS® ID873806
  • TypeResidential
  • YEAR BUILT2016
  • Architecture StylesColonial
  • Elementary SchoolBellaire School (The)
  • Middle SchoolJean Nuzzi Intermediate School
  • High SchoolPathways College Preparatory School
  • School DistrictQueens 29

Exterior

  • Garage Space2.0
  • water SourcePublic
  • utilitiesSee Remarks
  • PoolIn Ground, Outdoor Pool
  • lot featuresBack Yard, Front Yard, Landscaped
  • parkingDriveway, Garage, Private
  • HEAT TYPENatural Gas, Radiant Floor
  • AIR CONDITIONINGCentral Air
  • sewerPublic Sewer
  • security FeaturesBuilding Security, Security System, Smoke Detector(s), Video Cameras

Financial

  • Sales Price$3,850,000
  • Real Estate Tax $30,272/yr

Considering Your Next Move?

Whether you’re preparing to sell, considering your options, or planning ahead, we provide thoughtful guidance and a clear strategy to help you move forward with confidence.

Follow Us on Instagram