Leave a Message

Thank you for your message. We will be in touch with you shortly.

Explore Our Properties
860 Hillcrest Drive
Courtesy of Douglas Elliman Real Estate, Kenneth D. Poliwoda CBR Listing Contact: 516-815-5657 
Sold

860 Hillcrest Drive

860 Hillcrest Drive, Orient, NY 11957

$1,325,000
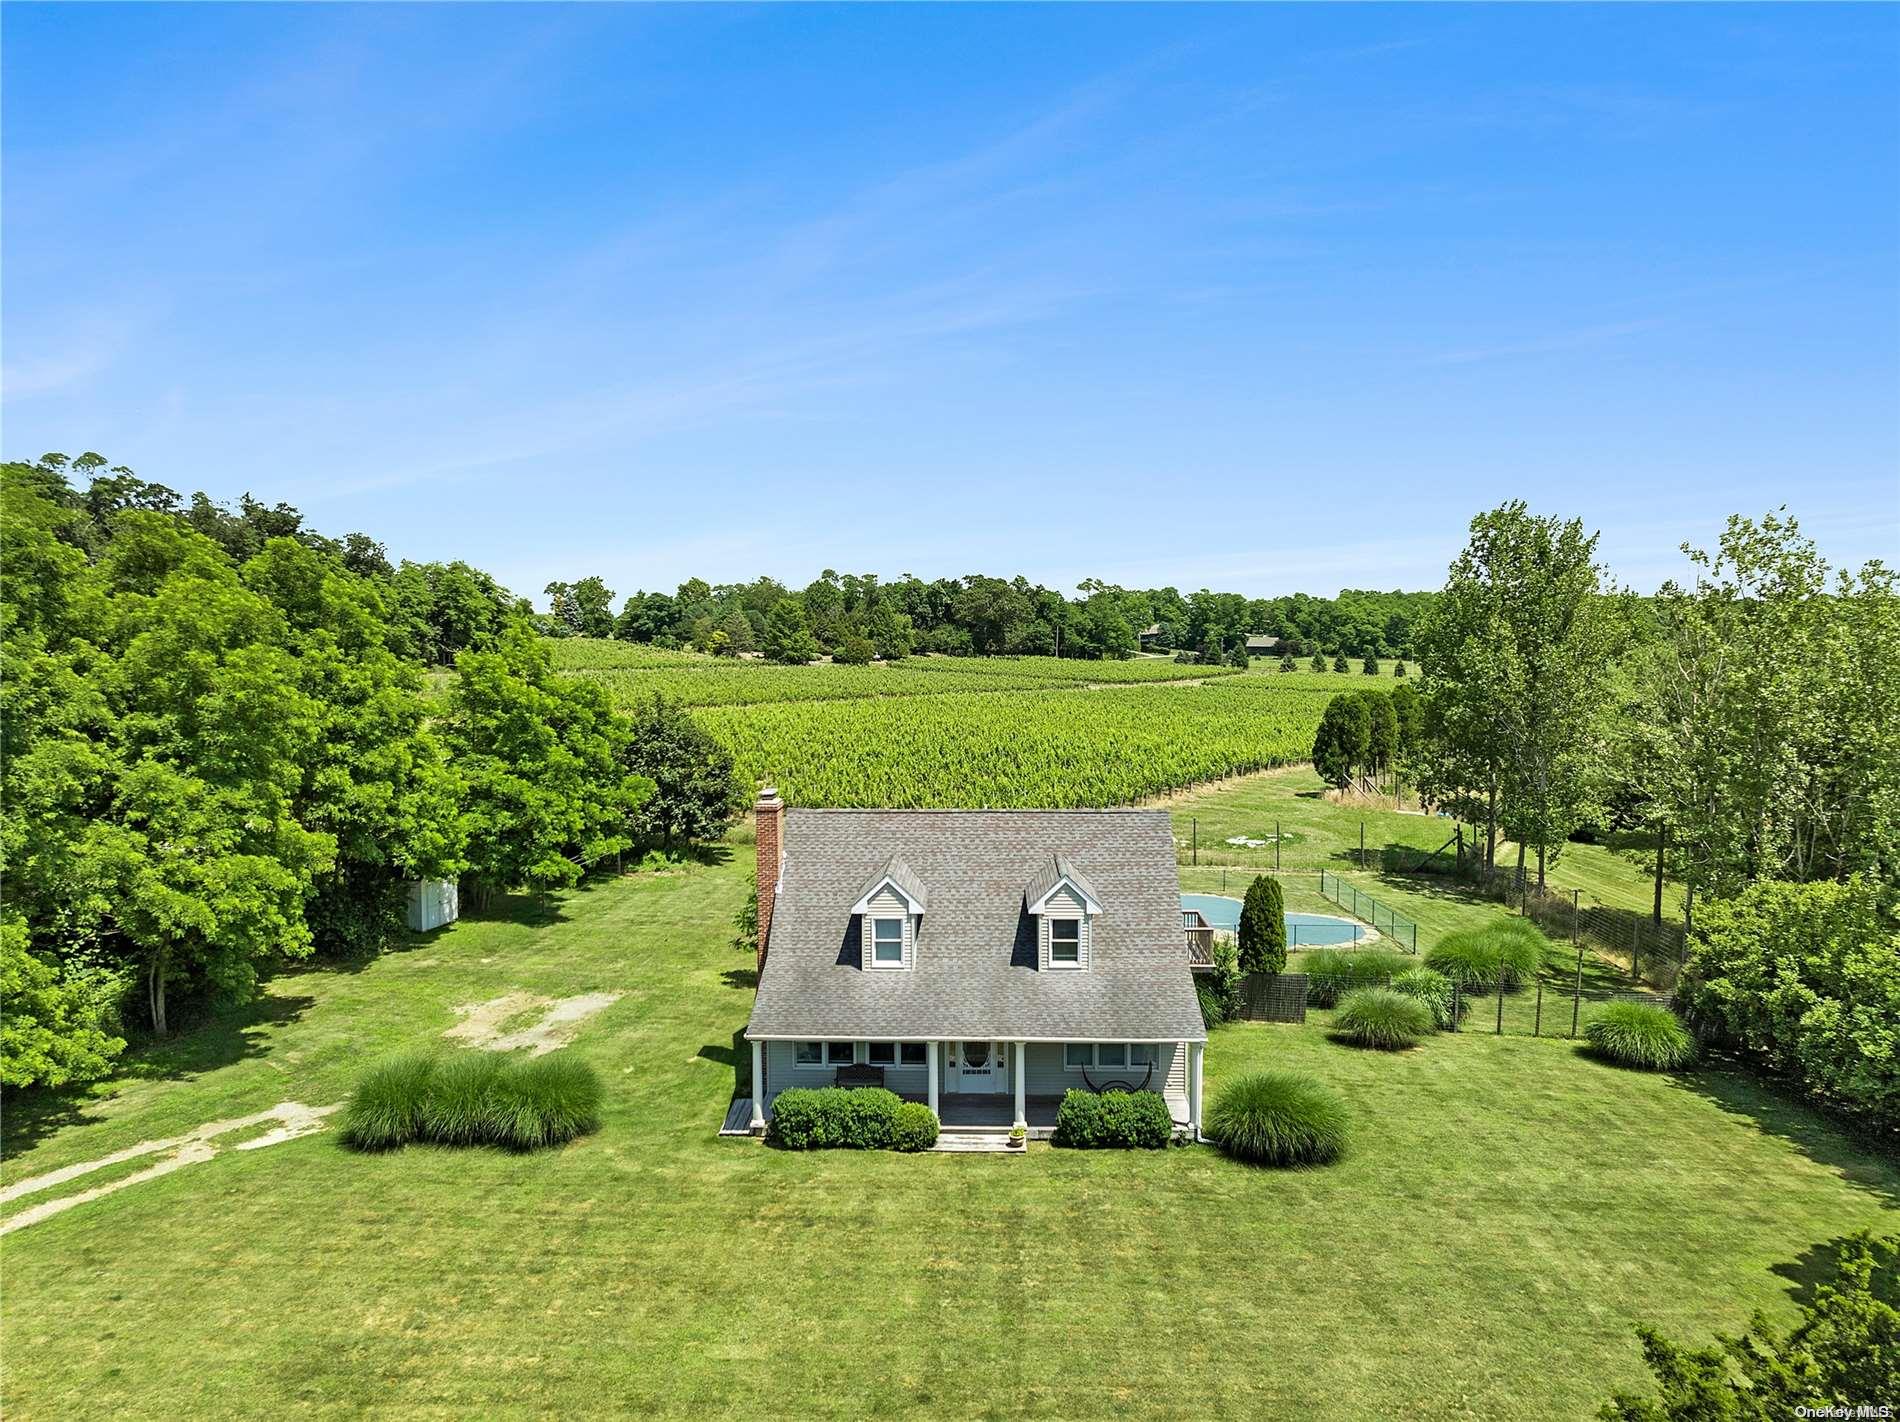
Welcome to this lovely Cape style home in beautiful Orient! Live the serene and peaceful life in this mint sweet move-in ready 3 bedroom/2 bath home with in-ground pool and spectacular vineyard views. Whether sipping your coffee or tea in the morning, star gazing in the evening, enjoying a picnic by the pool with friends and family- you will fall in love with this gorgeous paradise! Located in Hillcrest Estates surrounded by quiet unspoiled beauty. This spacious and light filled home has many recent upgrades and special features. Freshly painted walls, new hardwood floors, expansive back deck, rocking chair front porch, brand new burner, hot water tank, and new pool liner, pump and filter. The kitchen has sparkling new stainless steel appliances, and the master bedroom ensuite features a whirlpool tub, walk-in closet and Juliette Balcony overlooking the picturesque vineyard. Backed by preserved land, and close to the historic village of Orient as well as the Orient State Park, Cross Sound Ferry, and just a few minutes to maritime Greenport. Live here year round or seasonally (with income potential in the summer months). Beach rights to Orient/EastMarion's Truman's beach, and low taxes! Wow! Move right in, and start to enjoy the peaceful good life!, Additional information: Appearance:Mint,Separate Hotwater Heater:Y
3
beds

2
baths

1,668 Sq.Ft. LIVING AREA

0.92 Acres lot

Features & Amenities

Interior

  • total bedrooms3
  • Total bathrooms2
  • full bathrooms2
  • Flooring Carpet, Hardwood
  • APPLIANCES Cooktop, Dishwasher, Dryer, ENERGY STAR Qualified Appliances, Microwave, Refrigerator, Washer, Oil Water Heater
  • other interior Features Cathedral Ceiling(s), Eat-in Kitchen, Walk-In Closet(s), Formal Dining, First Floor Bedroom, Primary Bathroom, Ceiling Fan(s), Whirlpool Tub

Area & Lot

  • Status Sold
  • Date Sold September 13, 2024
  • Living Area1,668 Sq.Ft.
  • Lot Area0.92 Acres
  • MLS® IDL3541220
  • TypeResidential
  • YEAR BUILT2002
  • Architecture StylesCape Cod
  • View DescriptionOther, Panoramic
  • Middle SchoolGreenport High School
  • High SchoolGreenport High School
  • School DistrictOysterponds

Exterior

  • STORIES2
  • water SourceDrilled Well
  • PoolIn Ground, Solar Cover
  • lot featuresNear Public Transit, Near School, Level
  • parkingDriveway, Private
  • HEAT TYPEENERGY STAR Qualified Equipment, Oil, Baseboard
  • AIR CONDITIONINGWall/Window Unit(s)
  • sewerSeptic Tank
  • HOA AmenitiesPark

Financial

  • Sales Price$1,325,000
  • Real Estate Tax $5,700/yr
  • Zoning R-80

Considering Your Next Move?

Whether you’re preparing to sell, considering your options, or planning ahead, we provide thoughtful guidance and a clear strategy to help you move forward with confidence.

Follow Us on Instagram