Leave a Message

Thank you for your message. We will be in touch with you shortly.

Explore Our Properties
897 Ripley Lane
897 Ripley Lane
897 Ripley Lane
897 Ripley Lane
897 Ripley Lane
897 Ripley Lane
897 Ripley Lane
897 Ripley Lane
897 Ripley Lane
897 Ripley Lane
897 Ripley Lane
897 Ripley Lane
897 Ripley Lane
897 Ripley Lane
897 Ripley Lane
897 Ripley Lane
897 Ripley Lane
897 Ripley Lane
897 Ripley Lane
897 Ripley Lane
897 Ripley Lane
897 Ripley Lane
897 Ripley Lane
897 Ripley Lane
897 Ripley Lane
897 Ripley Lane
897 Ripley Lane
897 Ripley Lane
897 Ripley Lane
897 Ripley Lane
897 Ripley Lane
897 Ripley Lane
897 Ripley Lane
897 Ripley Lane
897 Ripley Lane
897 Ripley Lane
897 Ripley Lane
897 Ripley Lane
897 Ripley Lane
897 Ripley Lane
897 Ripley Lane
897 Ripley Lane
897 Ripley Lane
897 Ripley Lane
897 Ripley Lane
SEE ALL PHOTOS
897 Ripley Lane
897 Ripley Lane
897 Ripley Lane
897 Ripley Lane
897 Ripley Lane
897 Ripley Lane
897 Ripley Lane
897 Ripley Lane
897 Ripley Lane
897 Ripley Lane
897 Ripley Lane
897 Ripley Lane
897 Ripley Lane
897 Ripley Lane
897 Ripley Lane
897 Ripley Lane
897 Ripley Lane
897 Ripley Lane
897 Ripley Lane
897 Ripley Lane
897 Ripley Lane
897 Ripley Lane
897 Ripley Lane
897 Ripley Lane
897 Ripley Lane
897 Ripley Lane
897 Ripley Lane
897 Ripley Lane
897 Ripley Lane
897 Ripley Lane
897 Ripley Lane
897 Ripley Lane
897 Ripley Lane
897 Ripley Lane
897 Ripley Lane
897 Ripley Lane
897 Ripley Lane
897 Ripley Lane
897 Ripley Lane
897 Ripley Lane
897 Ripley Lane
897 Ripley Lane
897 Ripley Lane
897 Ripley Lane
897 Ripley Lane
Courtesy of Douglas Elliman Real Estate, Regina Rogers Listing Contact: 516-759-0400 
For Sale

897 Ripley Lane

897 Ripley Lane, Muttontown, NY 11771

$2,575,000
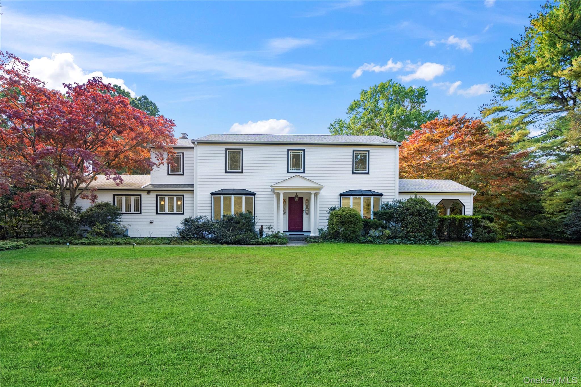
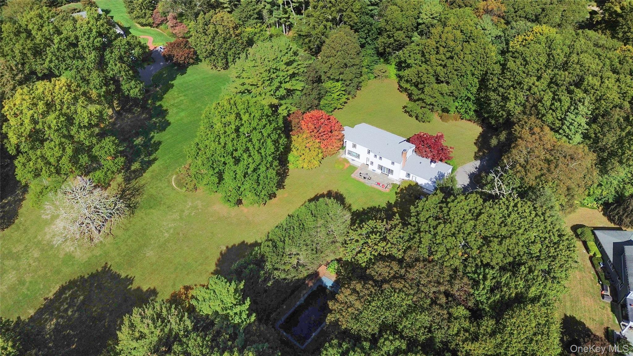
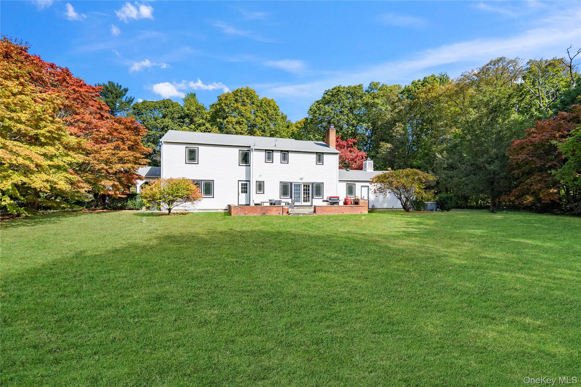
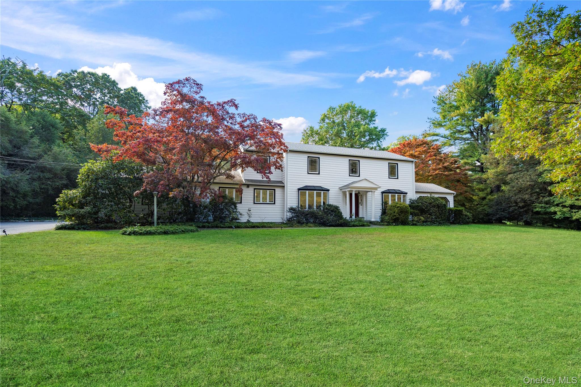
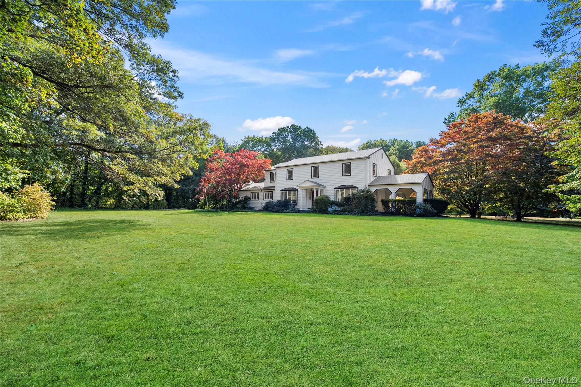
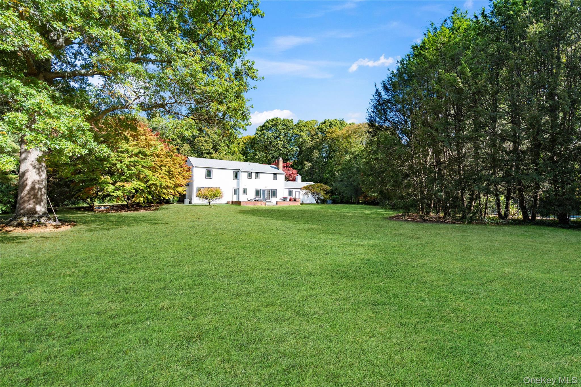
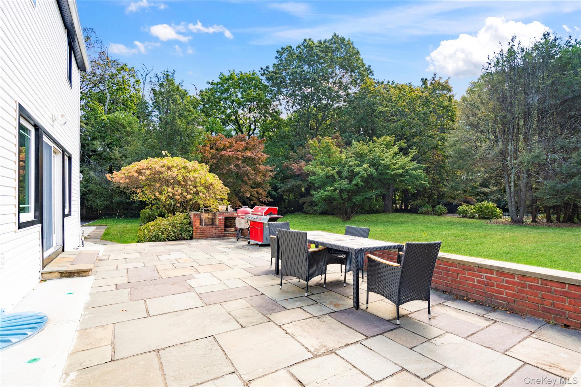
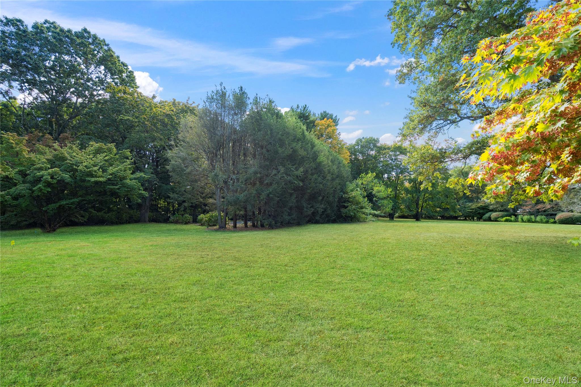
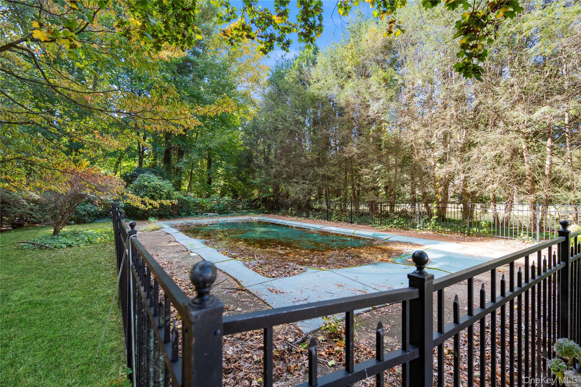
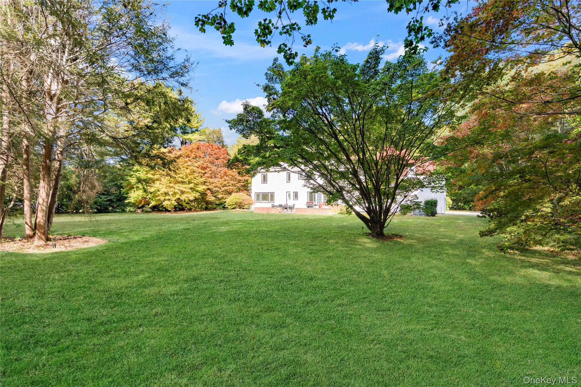
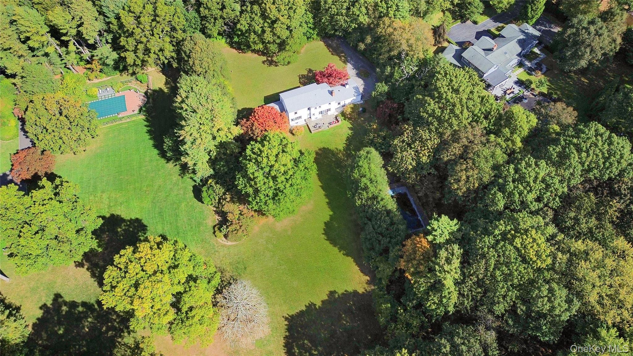
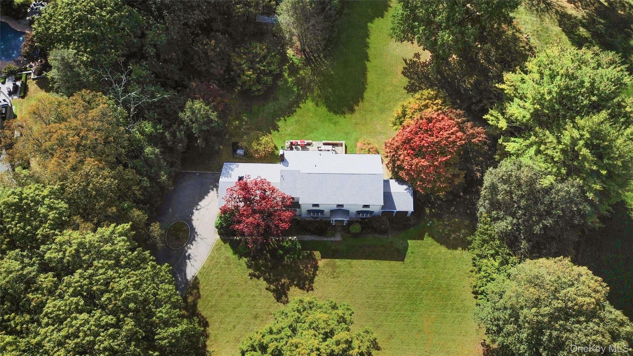
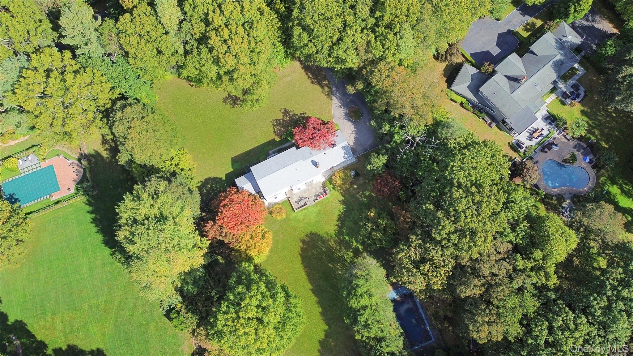
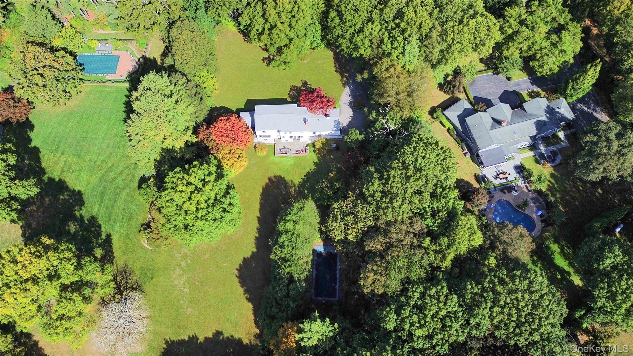
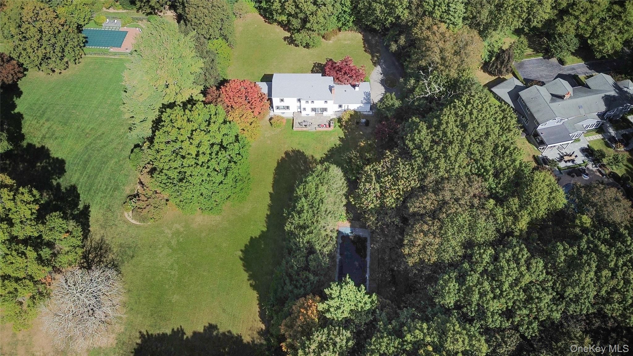
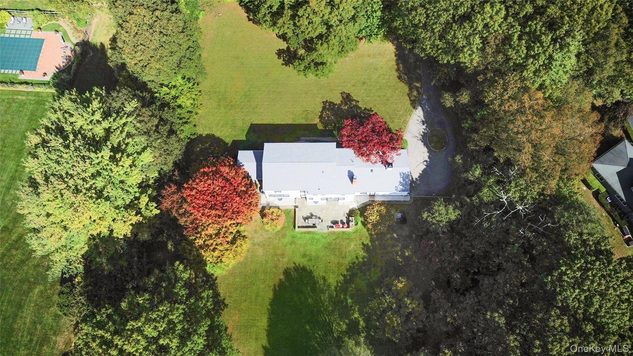
With all that is going on in this hectic world today, wouldn't it be nice to go back to a more peaceful time? But what about today's comforts and state-of-the-art amenities? Welcome to "Green Meadow" - a serene, park-like two acres of sprawling lawns, majestic trees, and a completely remodeled and updated white colonial sparkling like a diamond ringed by emeralds. Off a wooded country road in the heart of Long Island's North Shore area that is lovingly called the Locust Valley area, a recent competitor to the Hamptons because of its easy access from New York City and its many recreational, shopping, and dining venues, a home like this is a rare opportunity. It not only offers a timeless elegance with modern convenience but is close to mansion museums of the island's Golden Age, quaint village shops and restaurants, boating, beaches, nightlife, golfing, universities, theatres, equestrian and hiking trails, and high-end shopping centers. As you take a dip in your very secluded, estate-fenced inground pool or relax on your stone patio and look out on your property, visited occasionally by a deer or a fox, you can hardly believe your good fortune to enjoy a pristine, four-bedroom, three-bath home offering the latest in luxury living and modern elegance ideal for entertaining guests in style and grace.

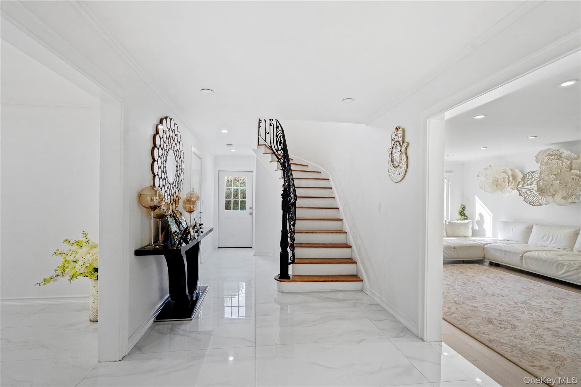
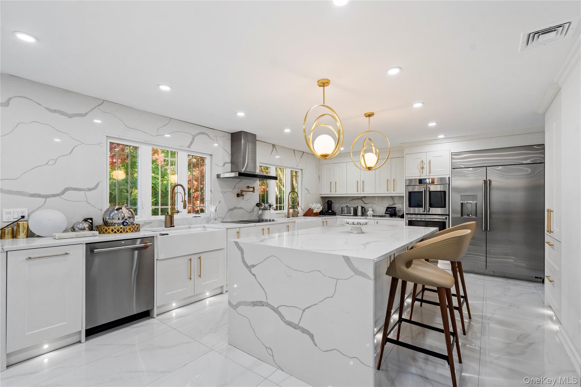
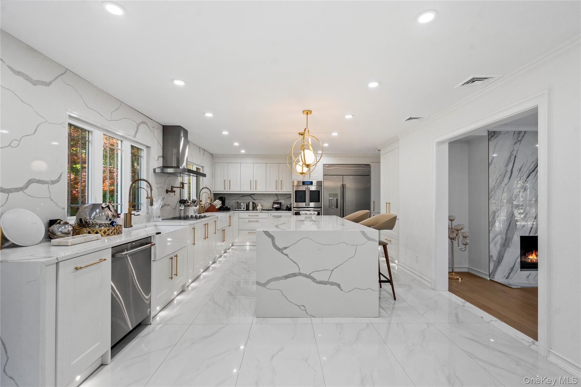
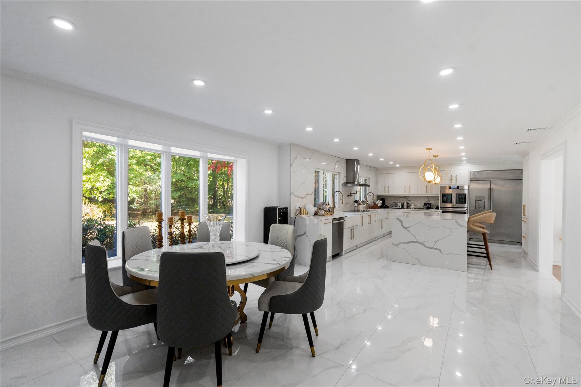
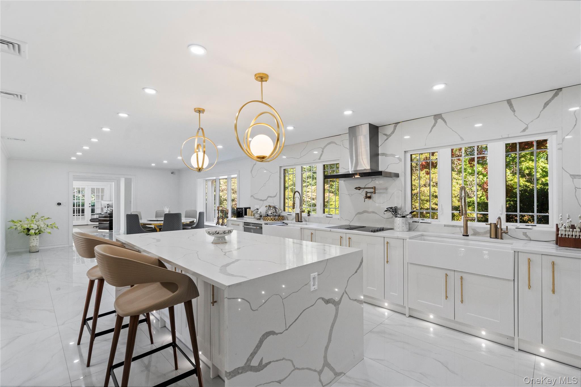
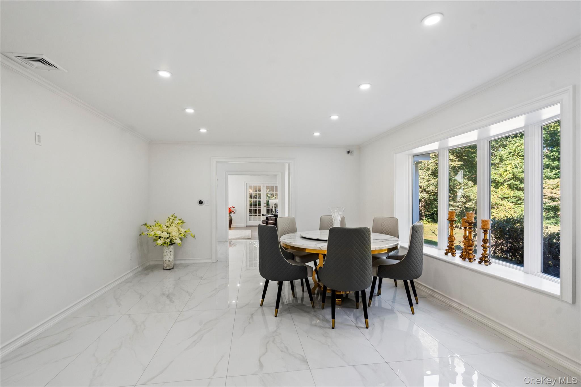
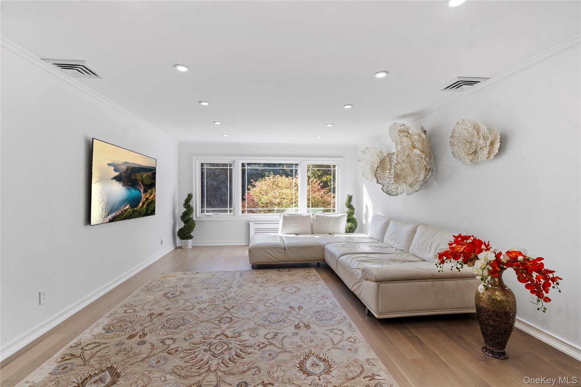
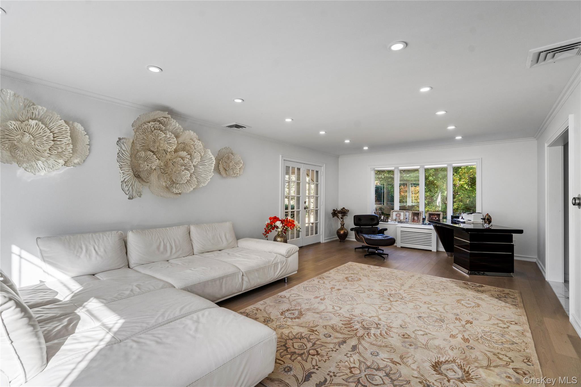
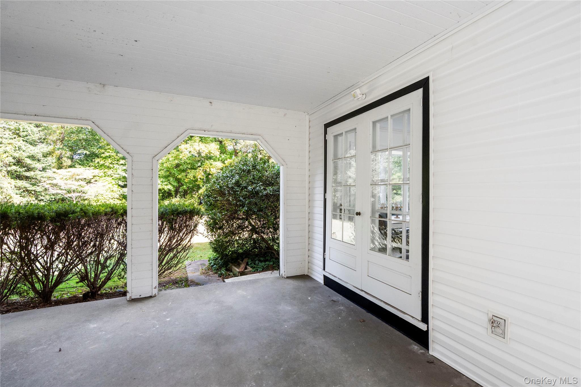
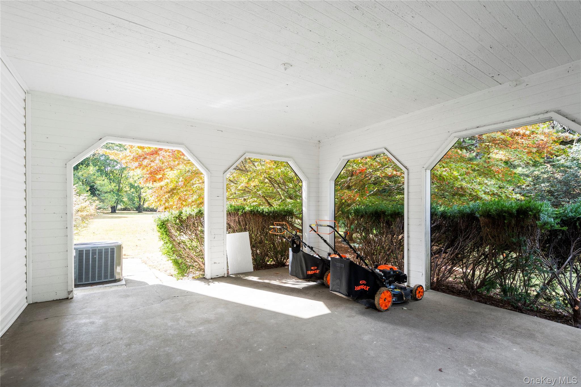
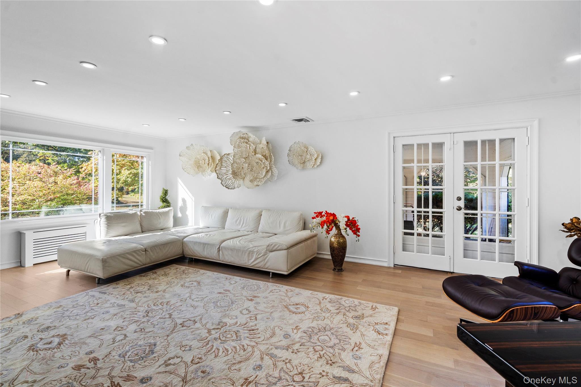
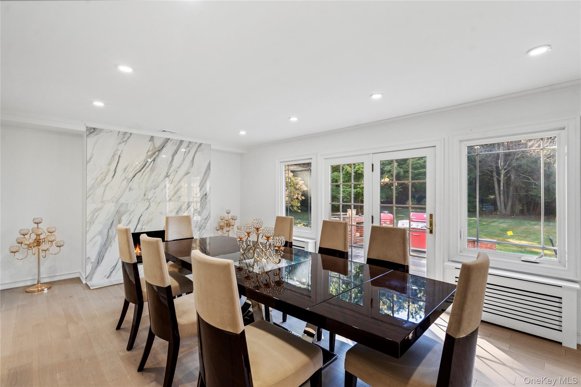
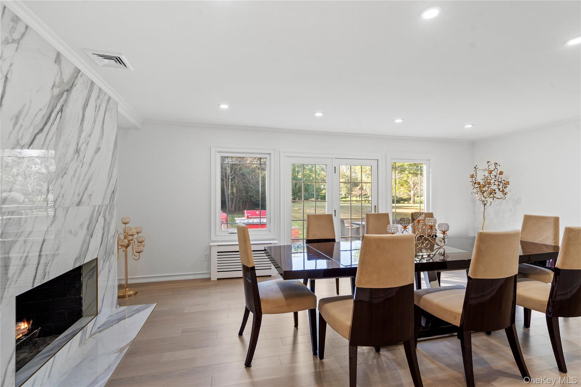
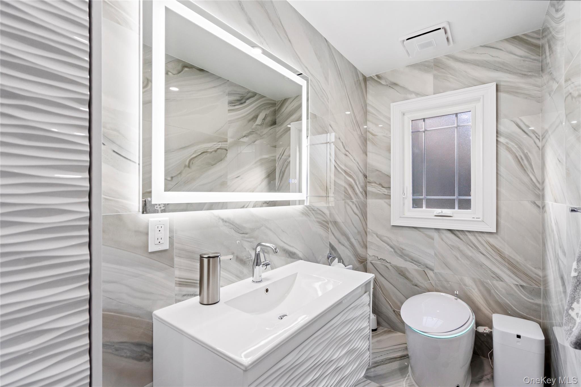
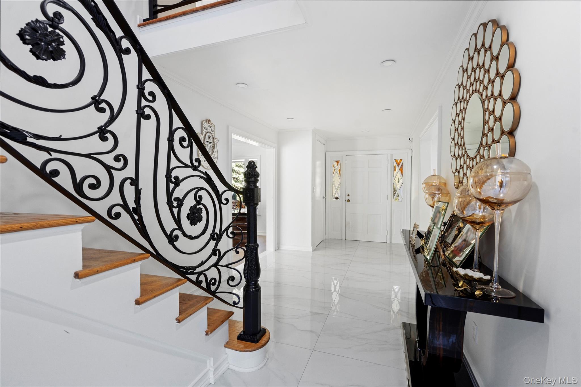
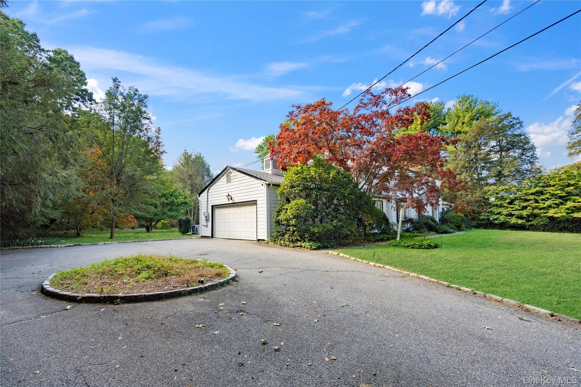
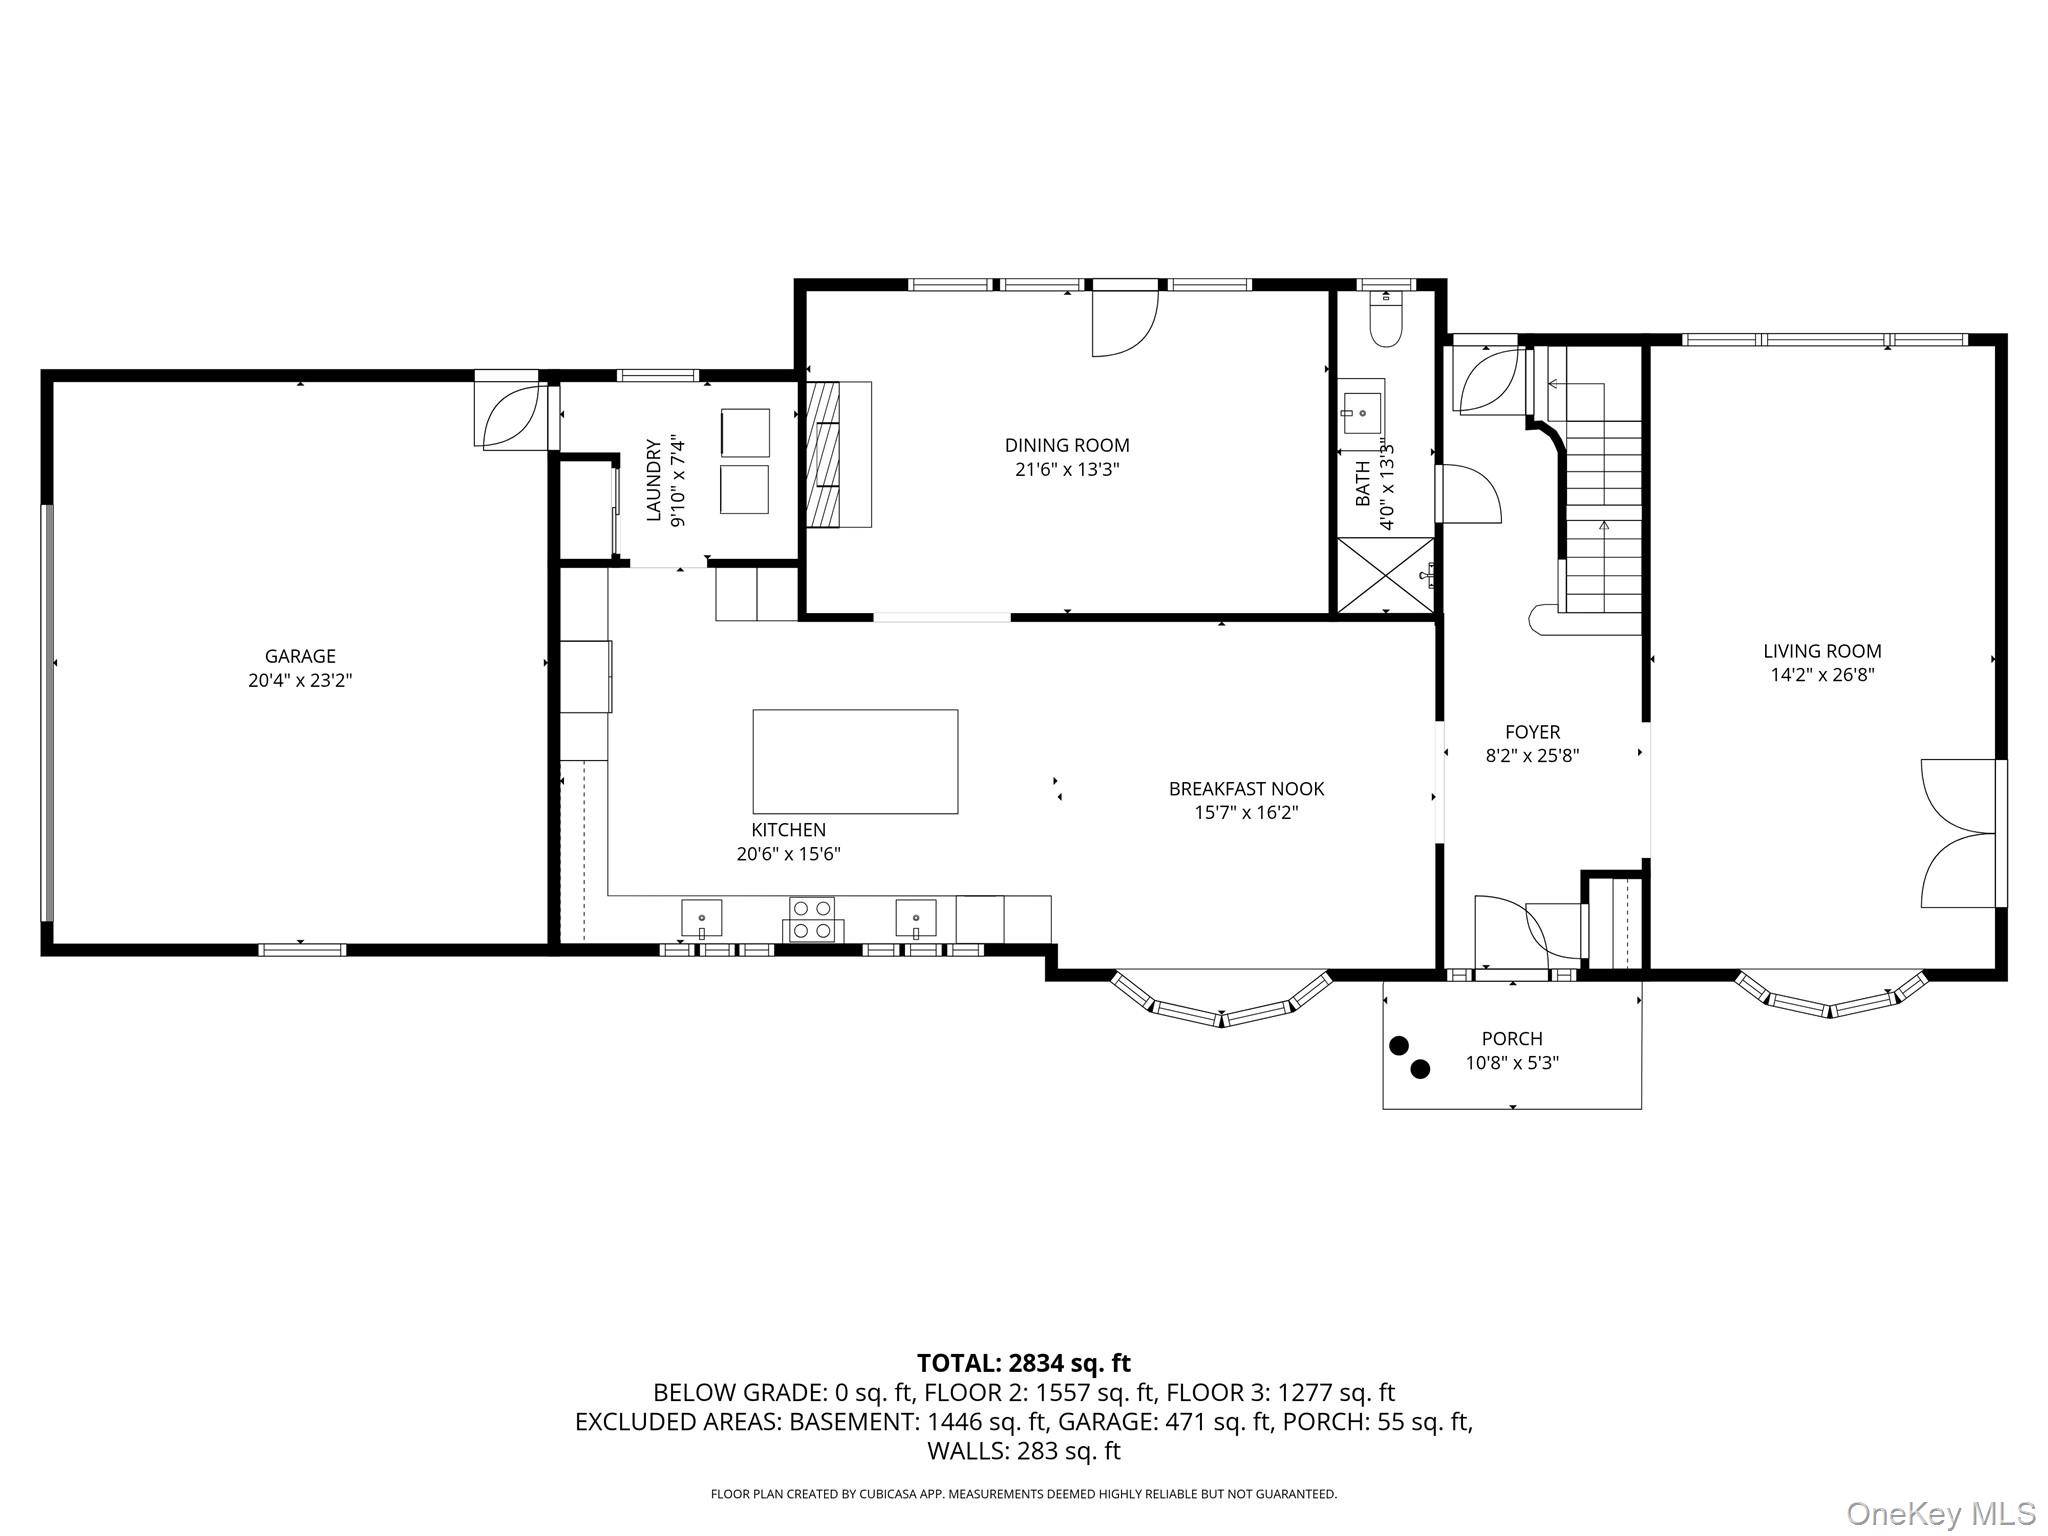
After driving up a tree-lined circular driveway and walking past a striking Japanese maple, guests will be impressed by the new Pella windows, classic front portico, and new, imported front door. It opens to a bright and airy foyer with bridal staircase displaying an elegant wrought-iron-filigree balustrade. Gleaming porcelain floors flow into the rear hall that opens to the rear patio and to an exquisite new powder room. A wide doorway leads into the spacious living room, illuminated by large front and rear windows, LED lighting, and featuring new white oak hardwood floors and French doors opening to a spacious loggia. Adjoining the foyer, a cheery breakfast area has similar floors that flow into the chef's dream kitchen and light up when stepped upon. Ideal for entertaining, the sleek kitchen offers extensive cabinetry, a large waterfall center island, two workstations with farm sinks beneath triple windows, and high-end Cafe stainless steel appliances that include two wall ovens, large refrigerator/freezer with in-door ice and water, two dishwasher, beverage cooler, and glass cooktop with hood and pot filler. The adjoining, elegant, banquet-sized dining room is filled with sunny views of the backyard through a wall of windows and French doors to the rear stone patio, an ideal place for al fresco dining. A wood-burning fireplace, faced in marble-like porcelain, adds a dramatic focal point to the space. Also, off the kitchen is a well-equipped laundry/mudroom (new washer and dryer), with entry to the attached two-car garage.

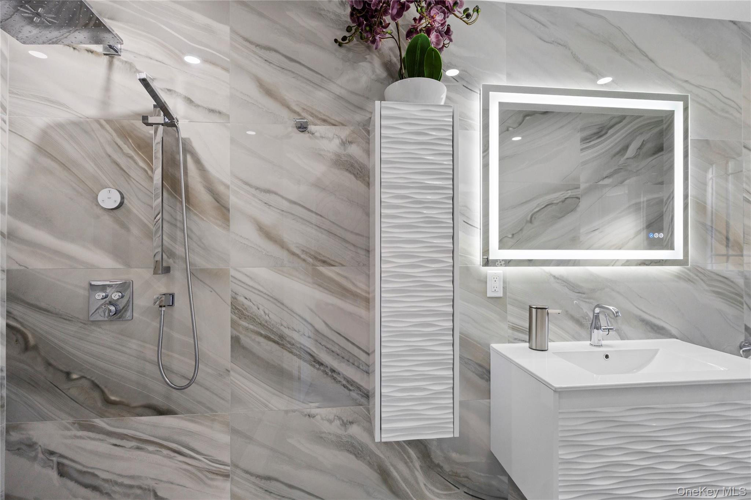
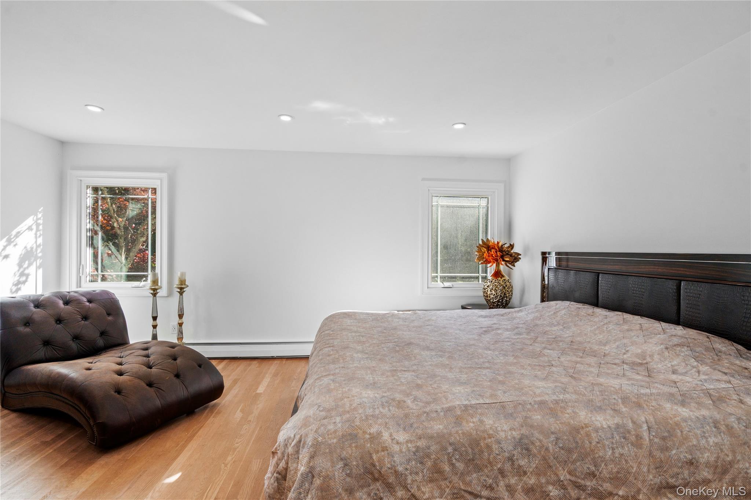
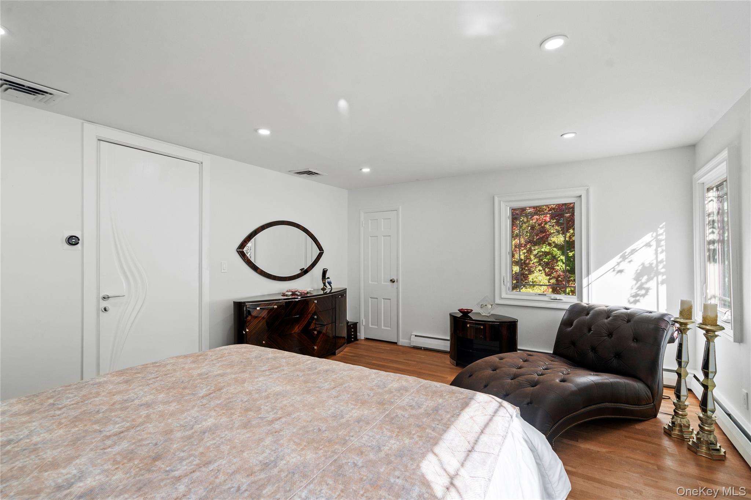
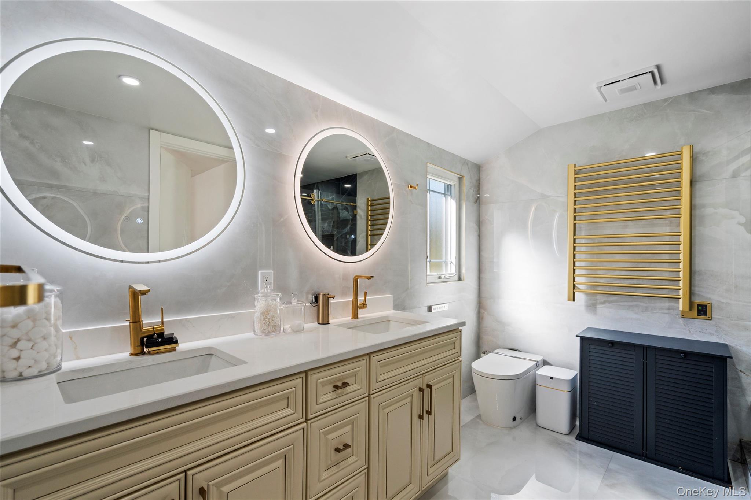
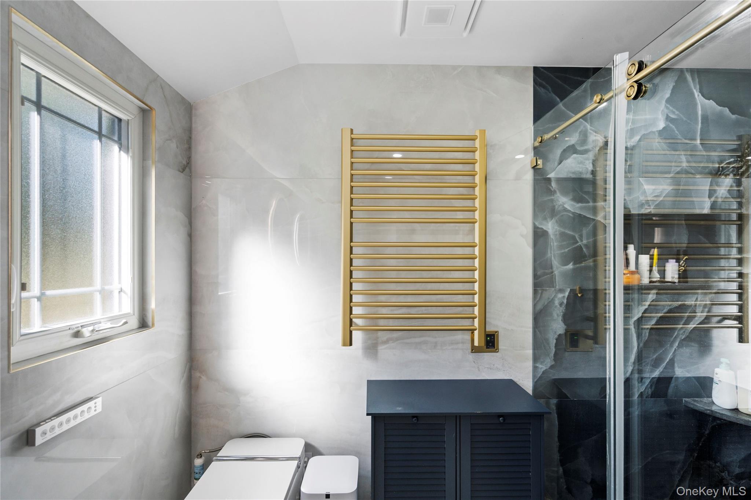
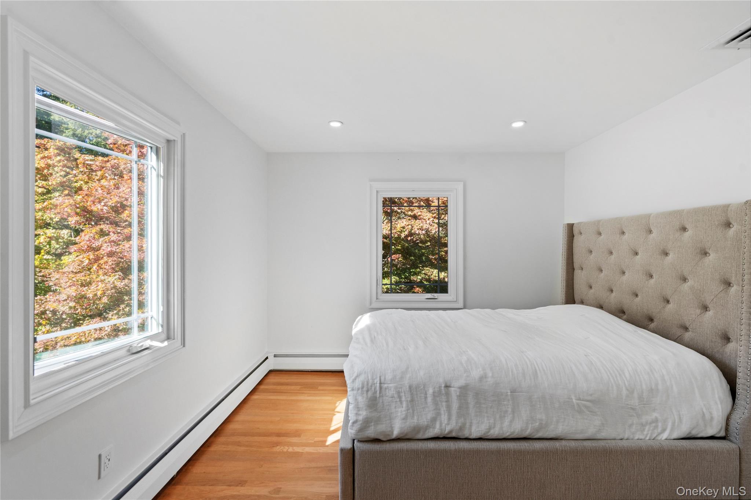
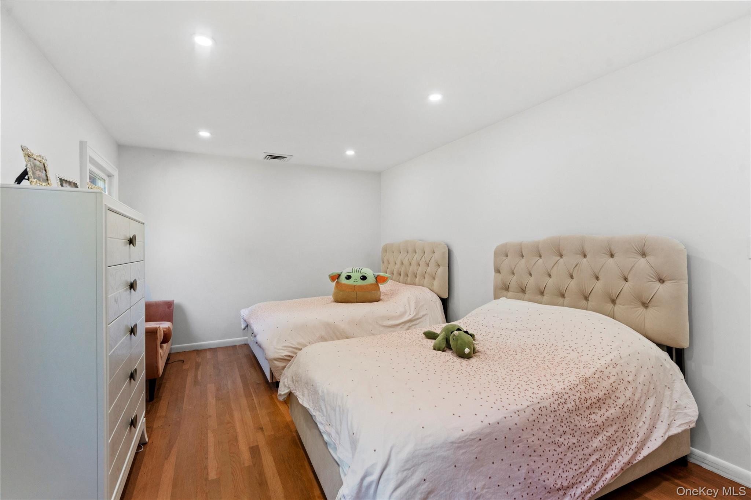
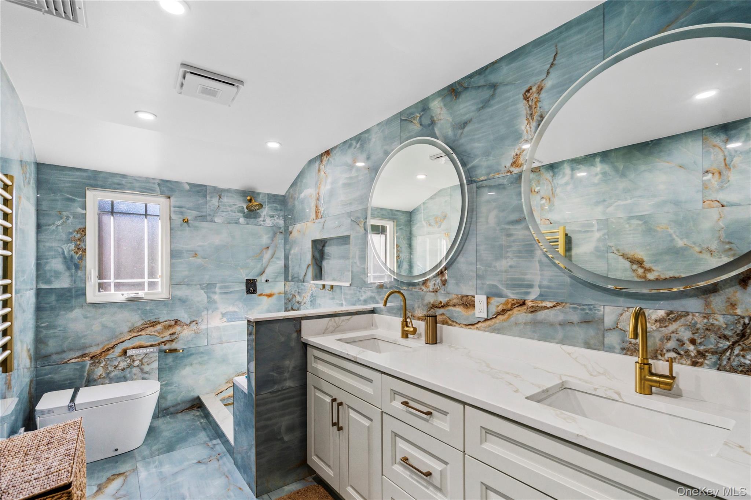
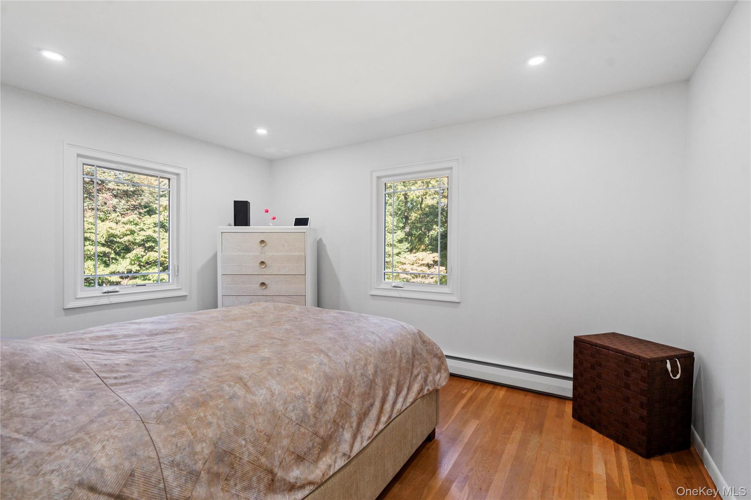
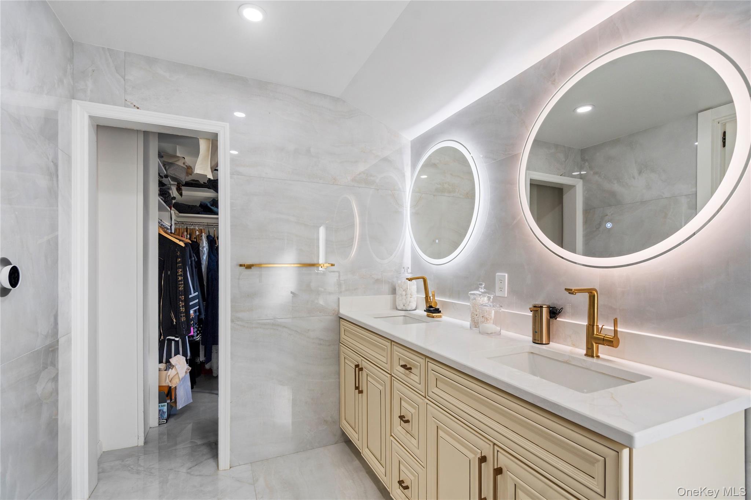
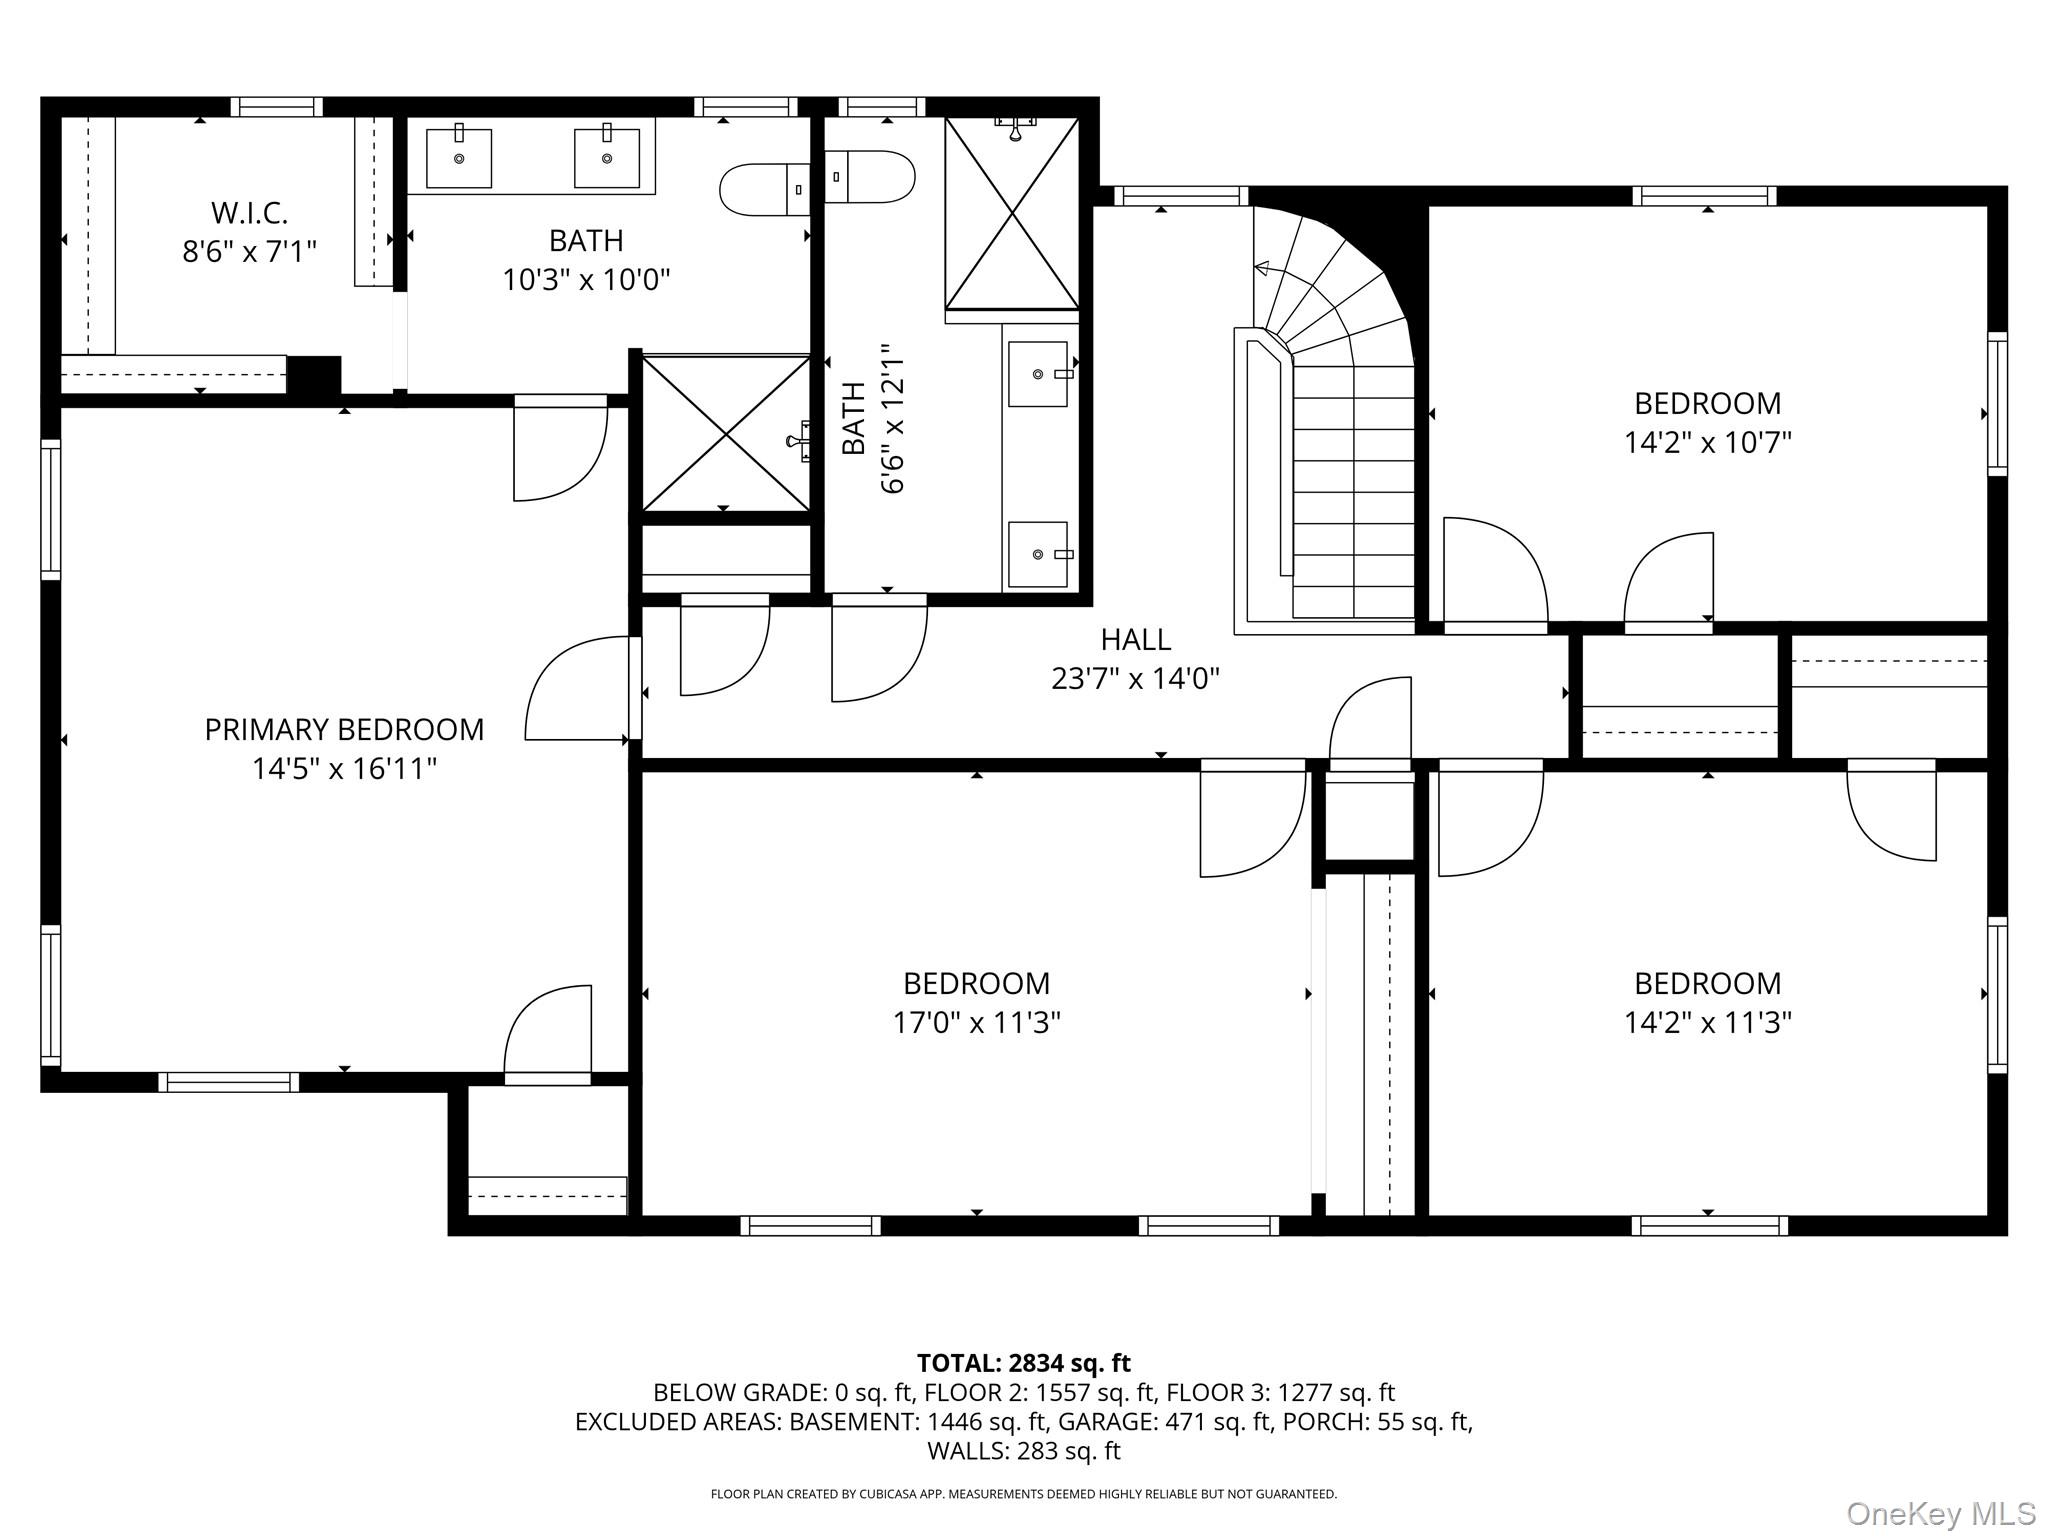
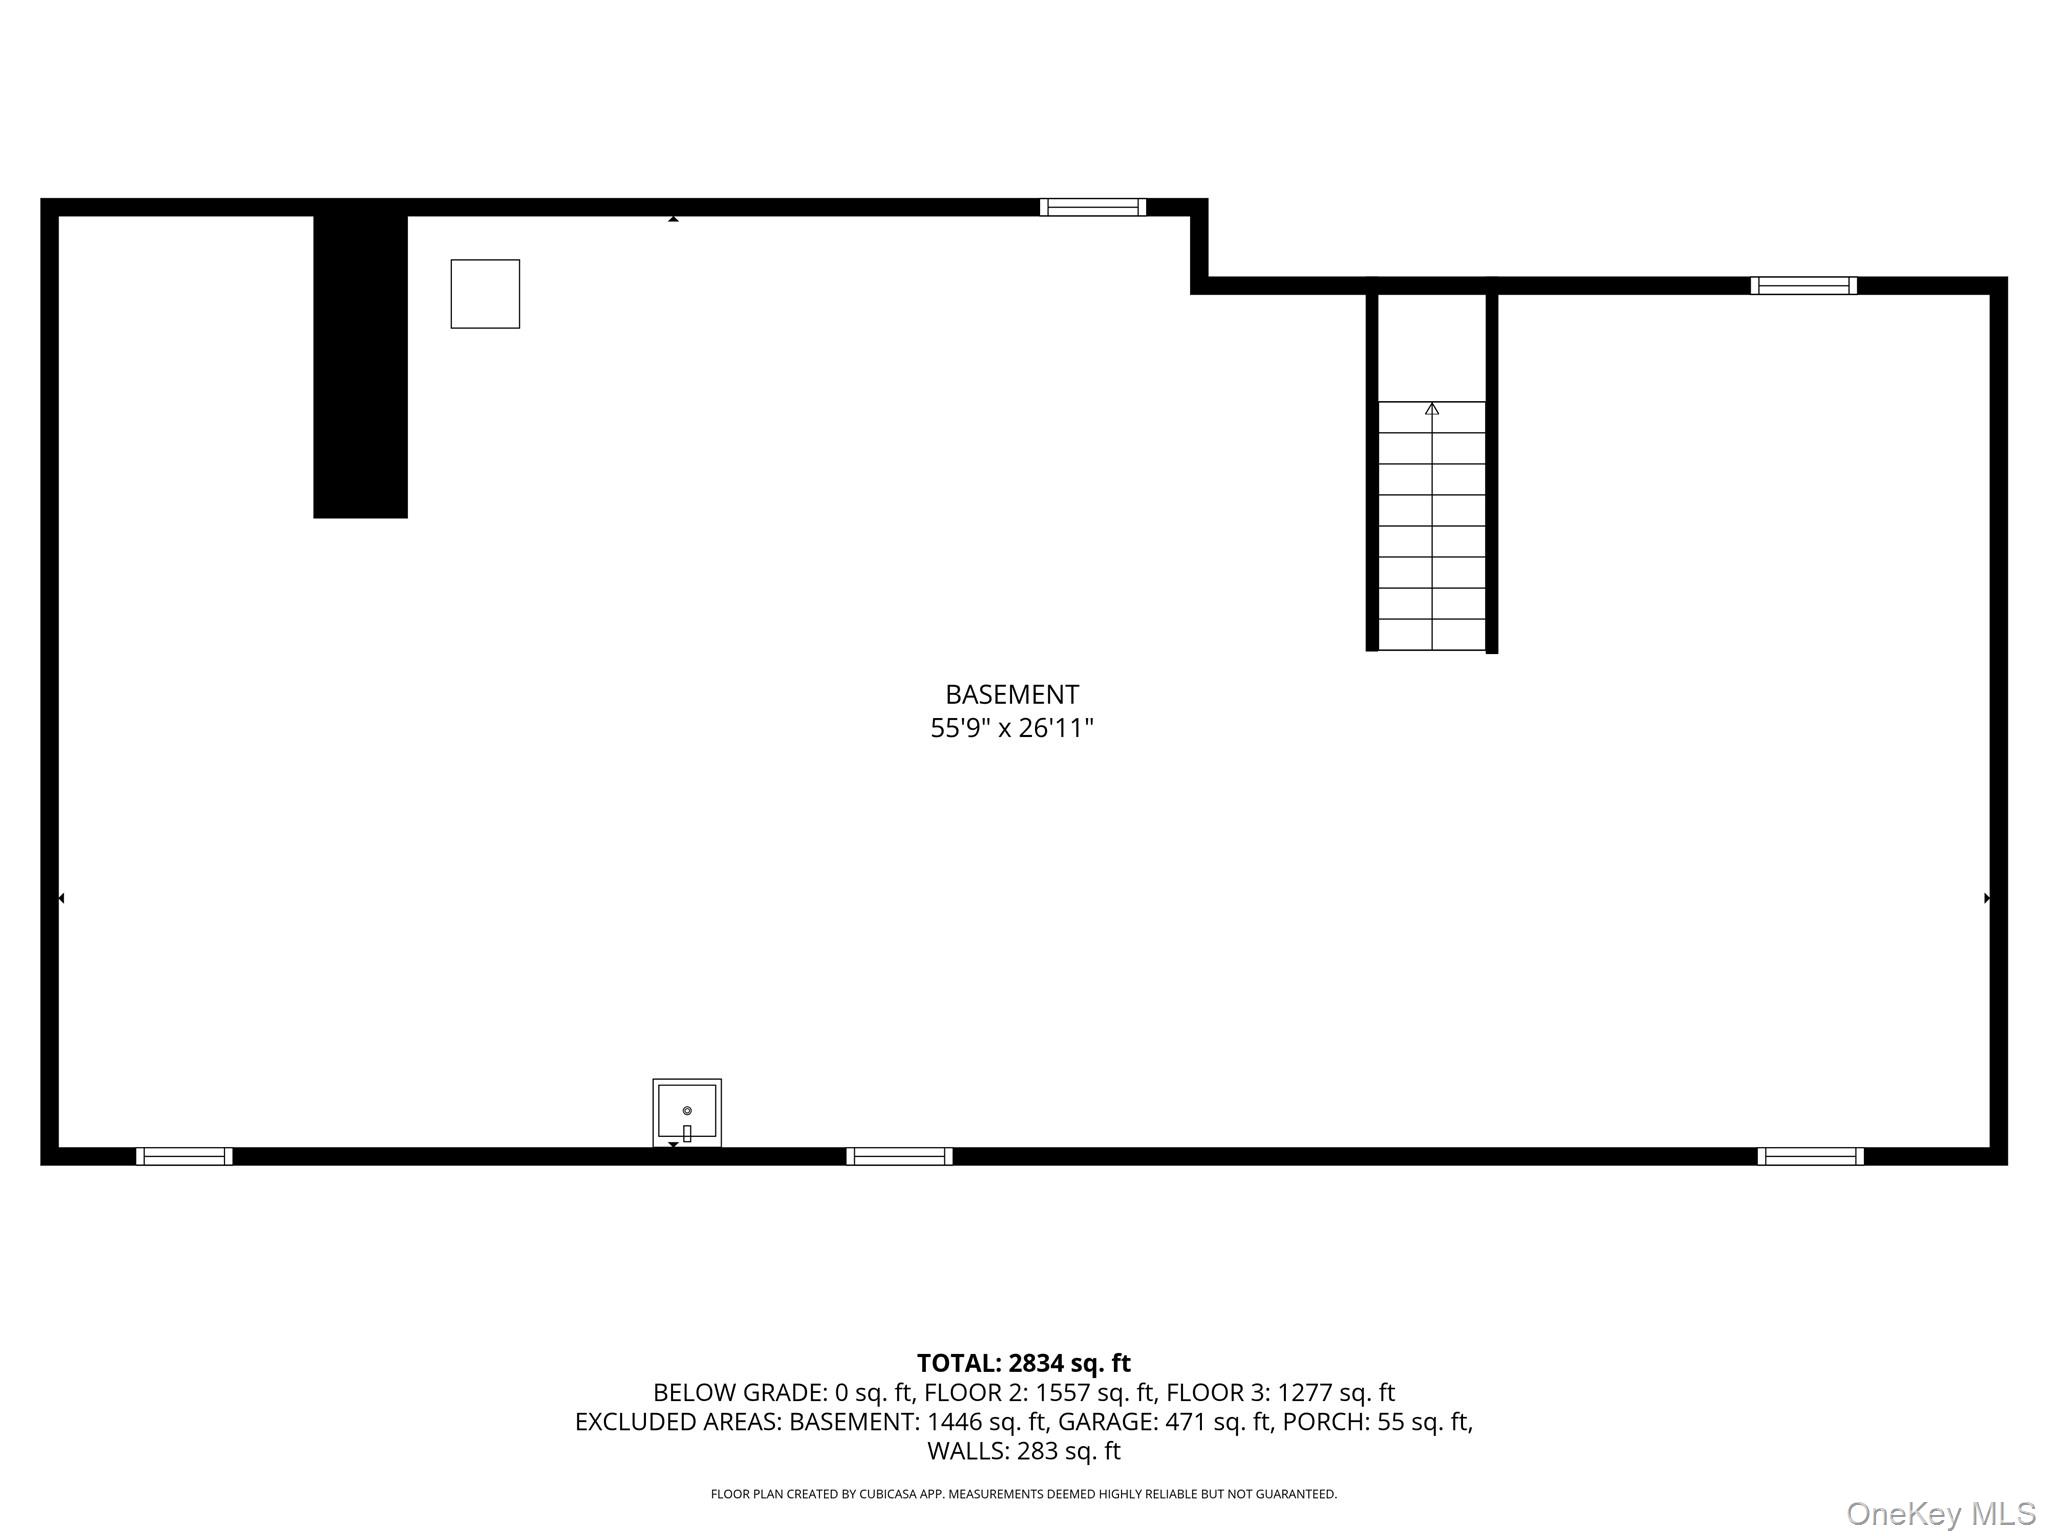
One the second floor, large, new, dramatic hall bathroom, featuring lapis-lazuli-style porcelain-covered walls, floor, and shower, serves three bedrooms, each with two windows, hardwood floors, and a closet. In its own wing, the primary suite includes a large bedroom with three windows, hardwood floors, a small closet plus a large walk-in closet, and an attractive, new primary bath with large twin vanity, towel warmer, glass-enclosed dark-blue porcelain shower, and marble-like porcelain walls and floors. A full, unfinished basement with high ceiling offers ample space for storage and/or expansion. Let your imagination run wild. Additional features include new flooring throughout; all new plumbing; new central-air with compressor; three-year-old emergency generator, inground sprinklers, and new roof. Come, experience this sparkling gem, and you will know you are home. View 3D tour and Floor plans.

4
beds

3
baths

3,124 Sq.Ft. LIVING AREA

2 Acres lot

Features & Amenities

Interior

  • total bedrooms4
  • Total bathrooms3
  • full bathrooms3
  • Laundry room Laundry Room
  • Flooring Wood
  • APPLIANCES Dishwasher, Electric Cooktop, Microwave, Oven, Refrigerator, Stainless Steel Appliance(s)
  • other interior Features Chefs Kitchen, Eat-in Kitchen, Entrance Foyer, Formal Dining, Primary Bathroom, Walk-In Closet(s)

Area & Lot

  • Status For Sale
  • Living Area3,124 Sq.Ft.
  • Lot Area2 Acres
  • MLS® ID923225
  • TypeResidential
  • YEAR BUILT1962
  • NeighborhoodMuttontown
  • Architecture StylesColonial
  • View DescriptionTrees/Woods
  • Elementary SchoolAnn Macarthur Primary School
  • Middle SchoolLocust Valley Middle School
  • High SchoolLocust Valley High School
  • School DistrictLocust Valley

Exterior

  • Garage Space2.0
  • water SourcePublic
  • utilitiesCable Available, Electricity Available, Water Available
  • PoolIn Ground
  • parkingDriveway, Private
  • HEAT TYPEHot Water, Oil
  • AIR CONDITIONINGCentral Air
  • sewerCesspool
  • security FeaturesSecurity System

Financial

  • Sales Price$2,575,000
  • Real Estate Tax $32,994/yr
View Virtual Tour
image

Schedule a Showing

We would love to show you our beautiful property. Please select your preferred date and time below. An agent will be in touch shortly to confirm your appointment.

Schedule a Showing

We would love to show you our beautiful property. Please select your preferred date and time below. An agent will be in touch shortly to confirm your appointment.

Thank you for your interest in 897 Ripley Lane, Muttontown, NY 11771. We are reviewing your request and will be in touch shortly!

Mortgage Calculator

Estimate your monthly mortgage payment, including the principal and interest, property taxes, and HOA. Adjust the values to generate a more accurate rate.

All estimates are provided for informational purposes only. Actual amounts may vary.
$0,000 Your Payment 20 15 65
$0,000 Your Payment

Muttontown

Explore

Considering Your Next Move?

Whether you’re preparing to sell, considering your options, or planning ahead, we provide thoughtful guidance and a clear strategy to help you move forward with confidence.

Follow Us on Instagram