Leave a Message

Thank you for your message. We will be in touch with you shortly.

Explore Our Properties
9 Albermarle Avenue
Courtesy of Douglas Elliman Real Estate, Lina Lopes Listing Contact: 631-758-2552 
Sold

9 Albermarle Avenue

9 Albermarle Avenue, Holtsville, NY 11742

$570,000
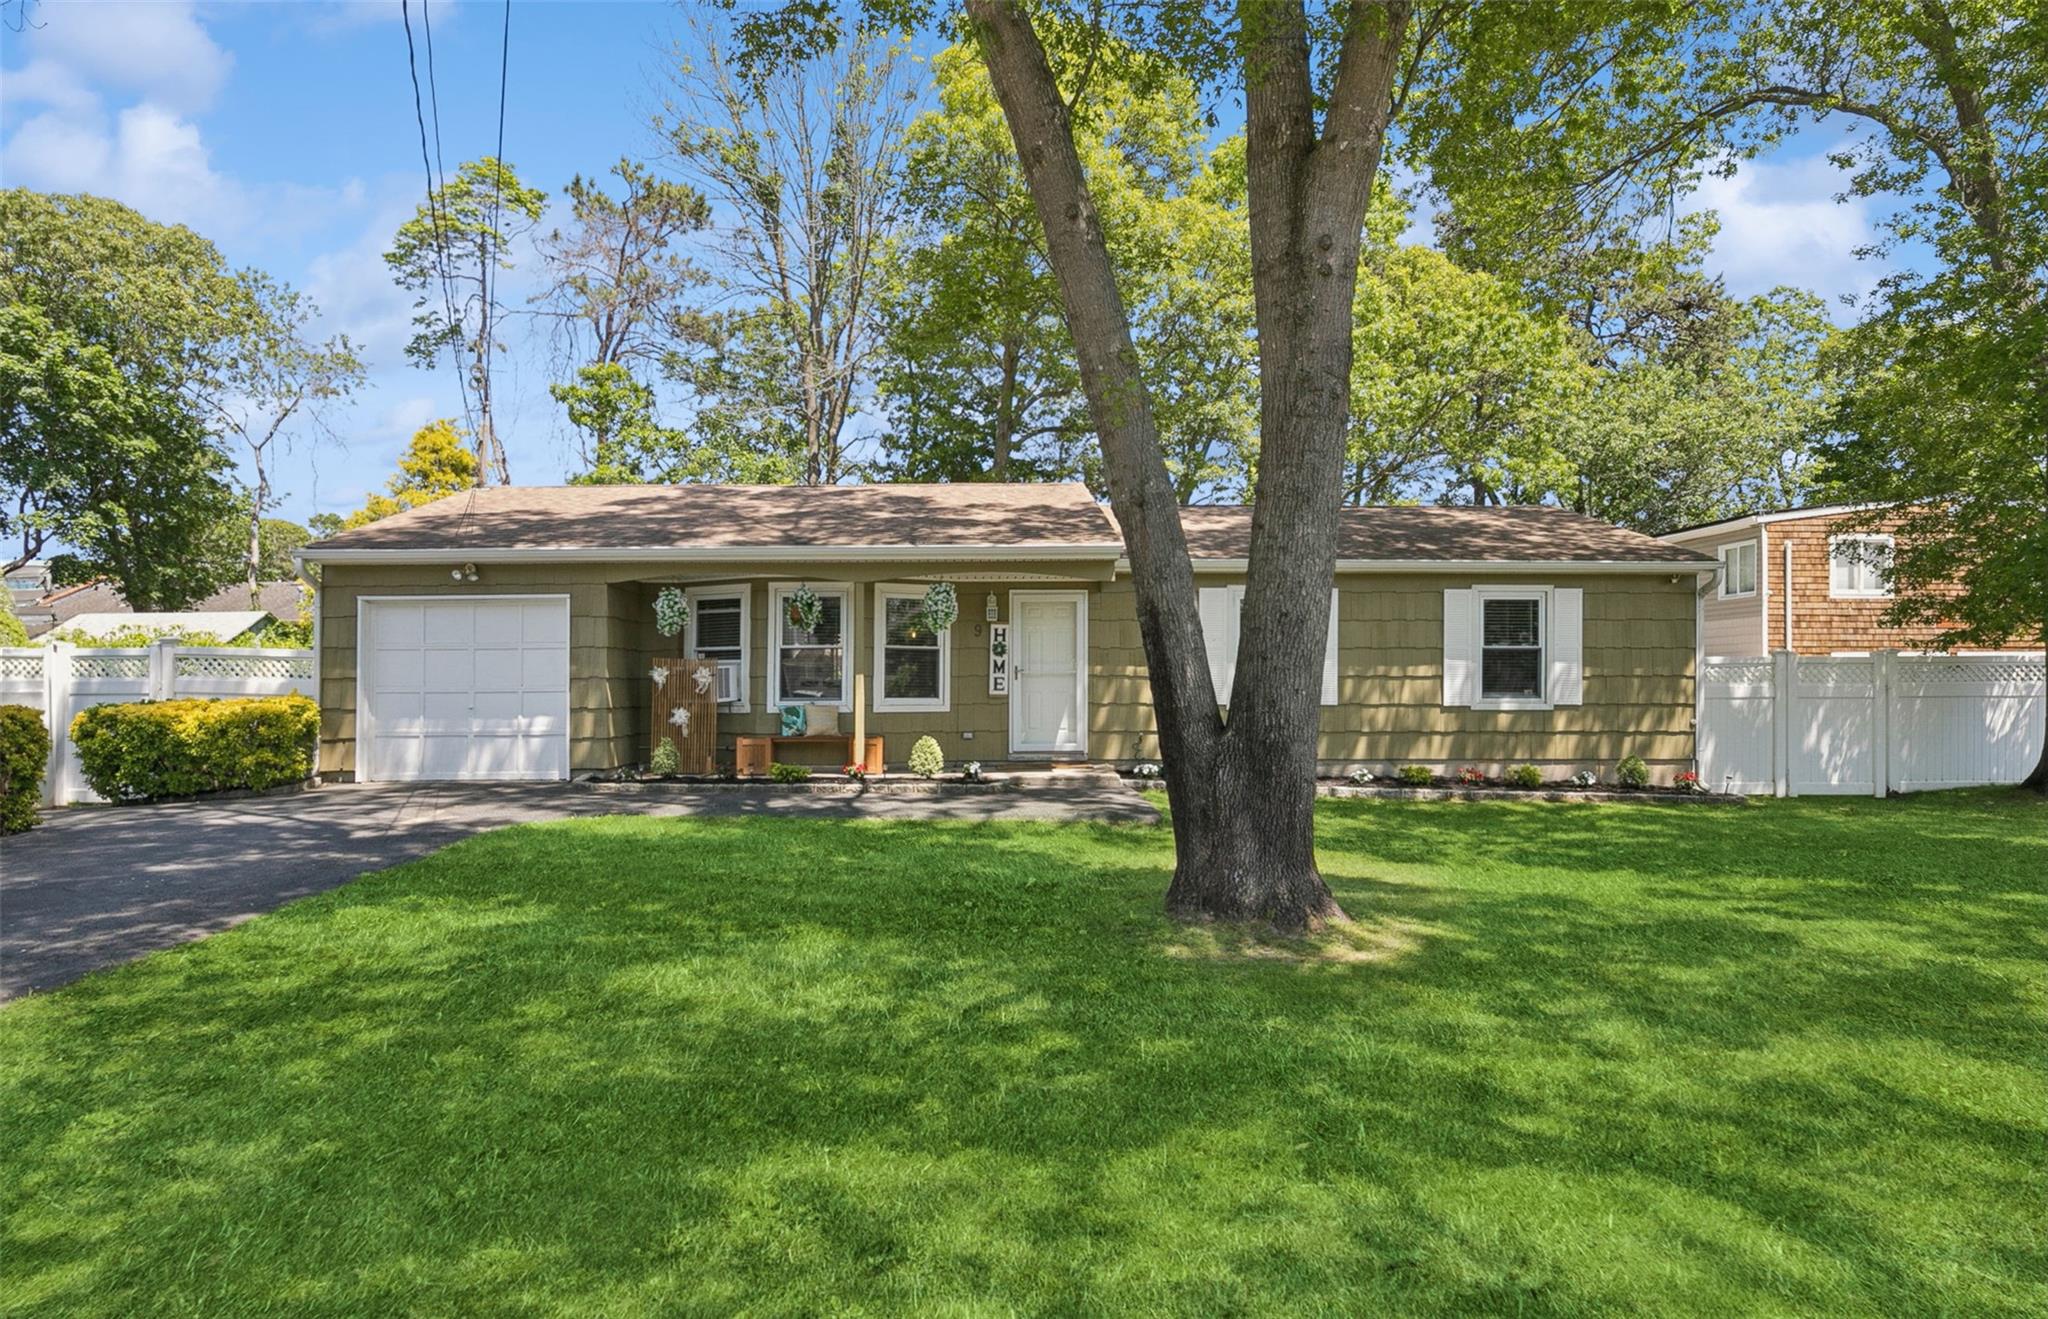
As you enter this stunning ranch, you're welcomed by an inviting open floor plan, which includes a cozy living room, elegant dining room, and a large, modern kitchen with stylish barstools. The primary suite to the left boasts ample closet space for storage and beautiful contemporary details, and it can also serve as a versatile den. Along the other hallway, you'll find three additional charming bedrooms and a beautifully remodeled bathroom. Gorgeous vinyl floors flow throughout the home, and everything has been freshly painted.

The expansive deck off the dining room offers excellent opportunities for outdoor entertaining during the summer months, surrounded by a fully fenced yard and equipped with inground sprinklers in both the front and back. This home also features a new heating system, an updated roof, modern plumbing, and so much more. A spacious garage is included for functionality and extra storage. All of this is situated on a quiet, well-manicured street, conveniently close to transportation and shopping.
4
beds

1
bath

1,651 Sq.Ft. LIVING AREA

9,148 Sq.Ft. lot

Features & Amenities

Interior

  • total bedrooms4
  • Total bathroom1
  • full bathroom1
  • APPLIANCES Dishwasher, Dryer, Electric Range, Microwave, Refrigerator, Stainless Steel Appliance(s), Washer
  • other interior Features First Floor Bedroom, First Floor Full Bath, Breakfast Bar, Crown Molding, Eat-in Kitchen, Kitchen Island, Open Floorplan, Open Kitchen

Area & Lot

  • Status Sold
  • Date Sold August 5, 2025
  • Living Area1,651 Sq.Ft.
  • Total Area1,651 Sq.Ft.
  • Lot Area9,148 Sq.Ft.
  • MLS® ID873287
  • TypeResidential
  • YEAR BUILT1984
  • Architecture StylesRanch
  • Elementary SchoolWaverly Avenue School
  • Middle SchoolSagamore Middle School
  • High SchoolSachem High School East
  • School DistrictSachem

Exterior

  • Garage Space1.0
  • water SourcePublic
  • utilitiesElectricity Connected, Natural Gas Available, Water Connected
  • HEAT TYPEOil
  • AIR CONDITIONINGWall/Window Unit(s)
  • sewerCesspool

Financial

  • Sales Price$570,000
  • Real Estate Tax $10,251/yr
View Virtual Tour

Considering Your Next Move?

Whether you’re preparing to sell, considering your options, or planning ahead, we provide thoughtful guidance and a clear strategy to help you move forward with confidence.

Follow Us on Instagram