Leave a Message

Thank you for your message. We will be in touch with you shortly.

Explore Our Properties
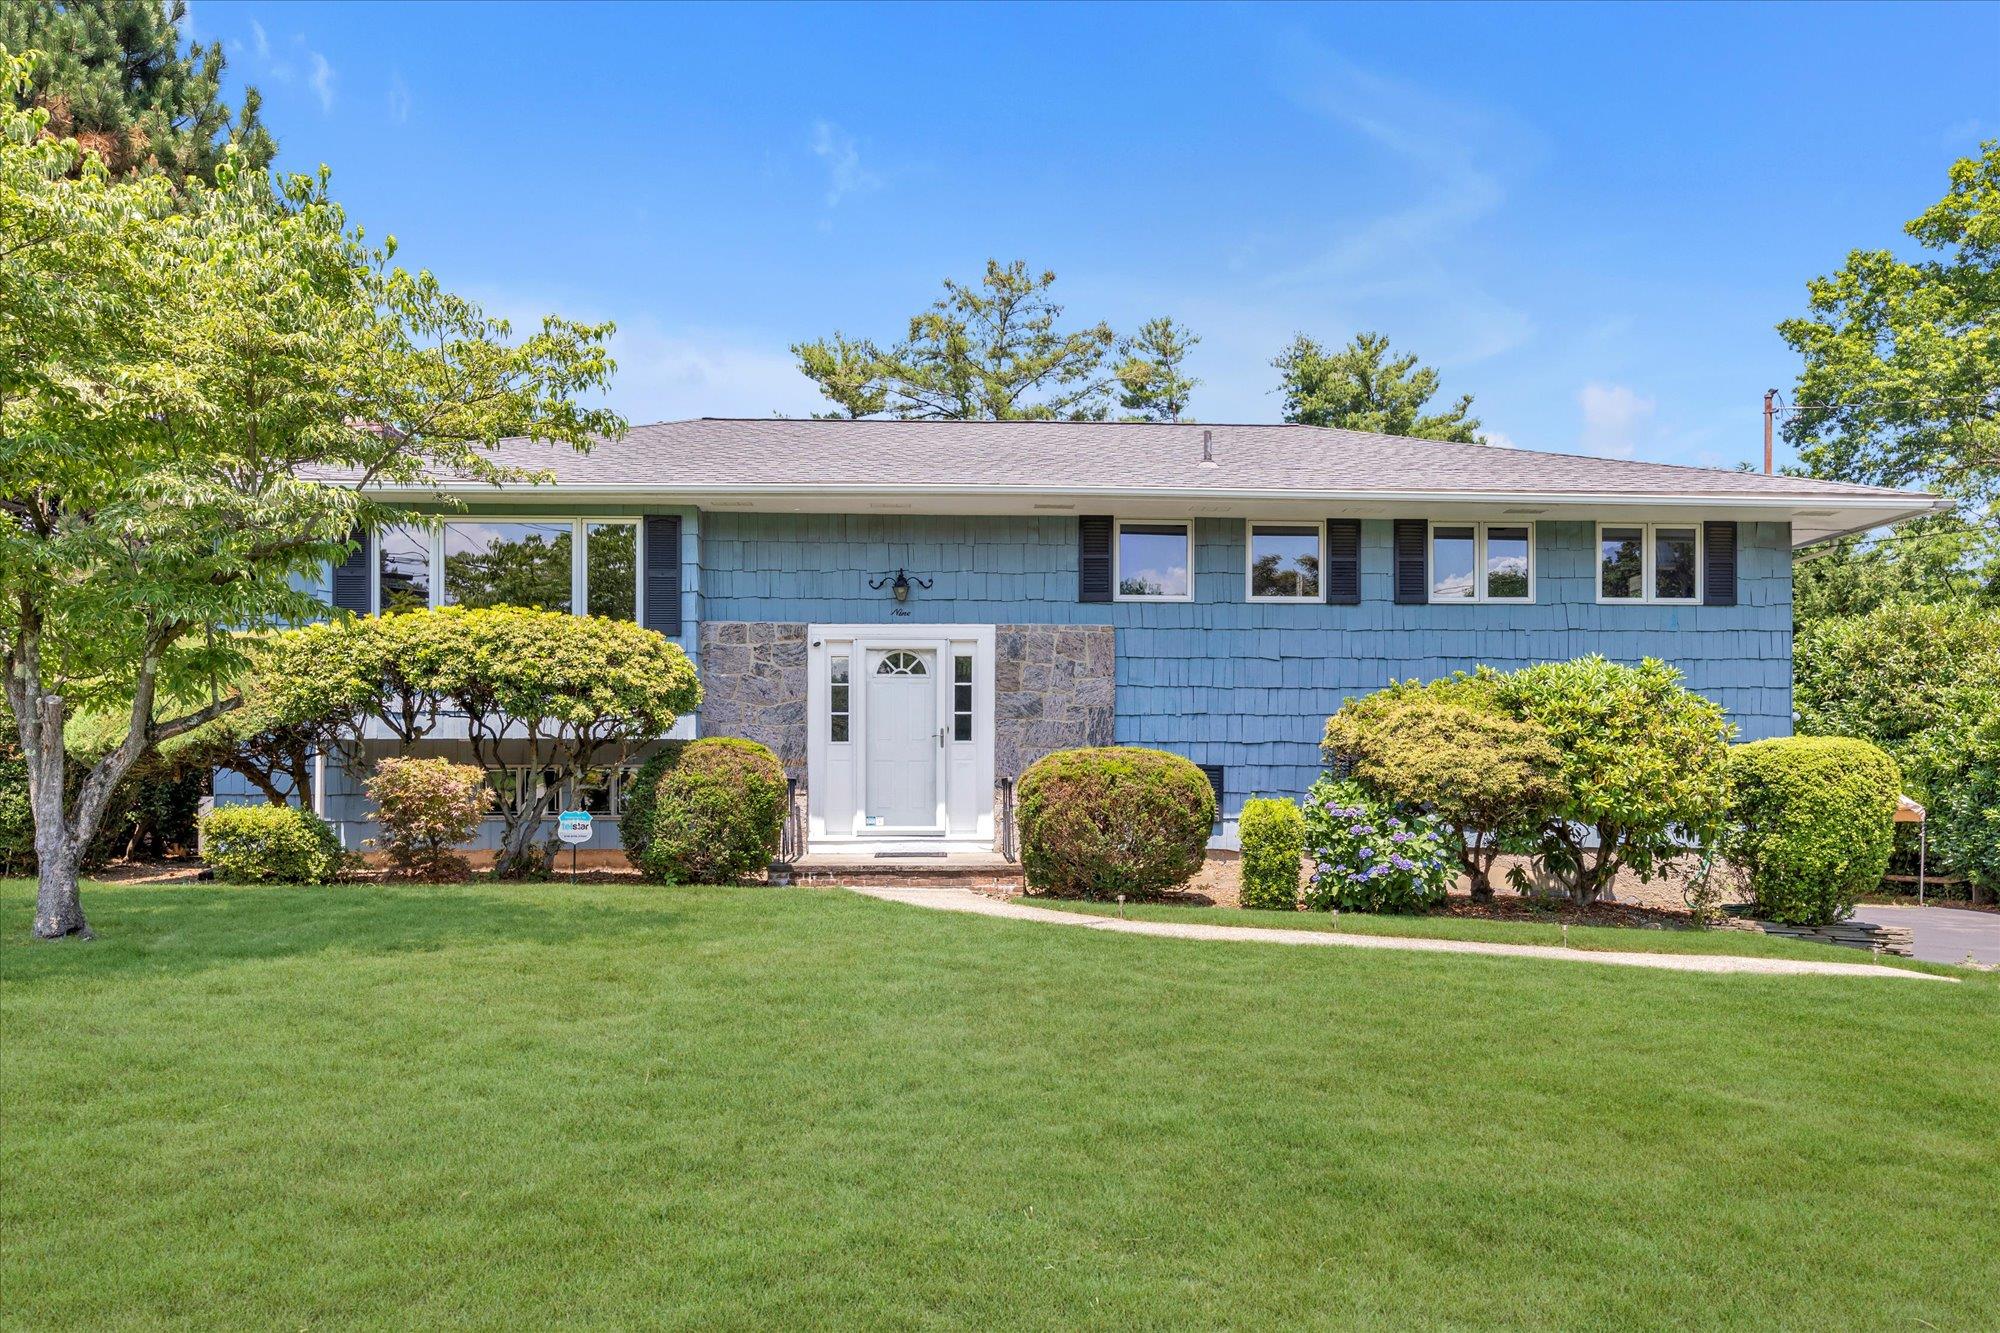
9 Bittersweet Lane
Courtesy of Douglas Elliman Real Estate, Lori A. Sheehan SRS Listing Contact: 516-759-0400 
Sold

9 Bittersweet Lane

9 Bittersweet Lane, Glen Cove, NY 11542

$880,000
Welcome to this incredible one of a kind opportunity in the heart of Glen Cove perfectly situated on just shy half acre. Very generously sized 5-bedroom, 3 full bathrooms 2,469 sq. ft. of living space with Oversized 2 car garage.This meticulously maintained home is perfectly tucked away on a beautifully landscaped and private yard in the desirable Strathmore Glen Community.
Inside, a unique opportunity to renovate and customize to your taste. The versitile layout includes ample room for extended family, home office, or large guest accommodations.
Outside, the large property offers Winter water views, privacy, mature plantings, and plenty of space for entertaining, gardening, or simply relaxing on your expansive deck in your peaceful backyard retreat.
Located just minutes from beautiful beaches, parks, golf courses, country clubs, schools, and local shops, this home combines convenience to all with the charm of coastal living.
5
beds

3
baths

2,469 Sq.Ft. LIVING AREA

0.47 Acres lot

Features & Amenities

Interior

  • total bedrooms5
  • Total bathrooms3
  • full bathrooms3
  • Laundry room Gas Dryer Hookup, Laundry Room, Washer Hookup
  • Flooring Carpet, Ceramic Tile, Hardwood, Vinyl, Wood
  • Fireplace Family Room, Masonry, Wood Burning
  • APPLIANCES Cooktop, Dishwasher, Dryer, Exhaust Fan, Gas Cooktop, Gas Oven, Oven, Refrigerator, Stainless Steel Appliance(s), Washer, Gas Water Heater
  • other interior Features ENERGY STAR Qualified Door(s), Entrance Foyer, Formal Dining, His and Hers Closets, Primary Bathroom, Storage, Walk-In Closet(s), Washer/Dryer Hookup

Area & Lot

  • Status Sold
  • Date Sold November 7, 2025
  • Living Area2,469 Sq.Ft.
  • Total Area2,469 Sq.Ft.
  • Lot Area0.47 Acres
  • MLS® ID886223
  • TypeResidential
  • YEAR BUILT1965
  • Architecture StylesHi Ranch
  • Water FrontageBeach Access
  • View DescriptionNeighborhood
  • Elementary SchoolGribbin School
  • Middle SchoolRobert M Finley Middle School
  • High SchoolGlen Cove High School
  • School DistrictGlen Cove

Exterior

  • STORIES2
  • Garage Space2.0
  • water SourcePublic
  • utilitiesCable Available, Electricity Connected, Natural Gas Connected, Phone Connected, Sewer Connected, Trash Collection Public, Water Connected
  • lot featuresBack Yard, Front Yard, Garden, Landscaped, Near Golf Course, Near School, Near Shops, Part Wooded, Private, Secluded, Views
  • parkingCarport, Driveway, Garage, Garage Door Opener
  • HEAT TYPEBaseboard, Natural Gas
  • AIR CONDITIONINGAttic Fan, Central Air, Ductwork, Wall/Window Unit(s)
  • sewerPublic Sewer
  • security FeaturesSecurity System, Smoke Detector(s)
  • other exterior FeaturesFire Pit, Garden, Lighting, Mailbox, Rain Gutters

Financial

  • Sales Price$880,000
  • Real Estate Tax $14,983/yr

Considering Your Next Move?

Whether you’re preparing to sell, considering your options, or planning ahead, we provide thoughtful guidance and a clear strategy to help you move forward with confidence.

Follow Us on Instagram