Leave a Message

Thank you for your message. We will be in touch with you shortly.

Explore Our Properties
9 Kristi Drive
Courtesy of Douglas Elliman Real Estate, Reena Khera Listing Contact: 516-921-2262 
Sold

9 Kristi Drive

9 Kristi Drive, Muttontown, NY 11753

$1,600,000
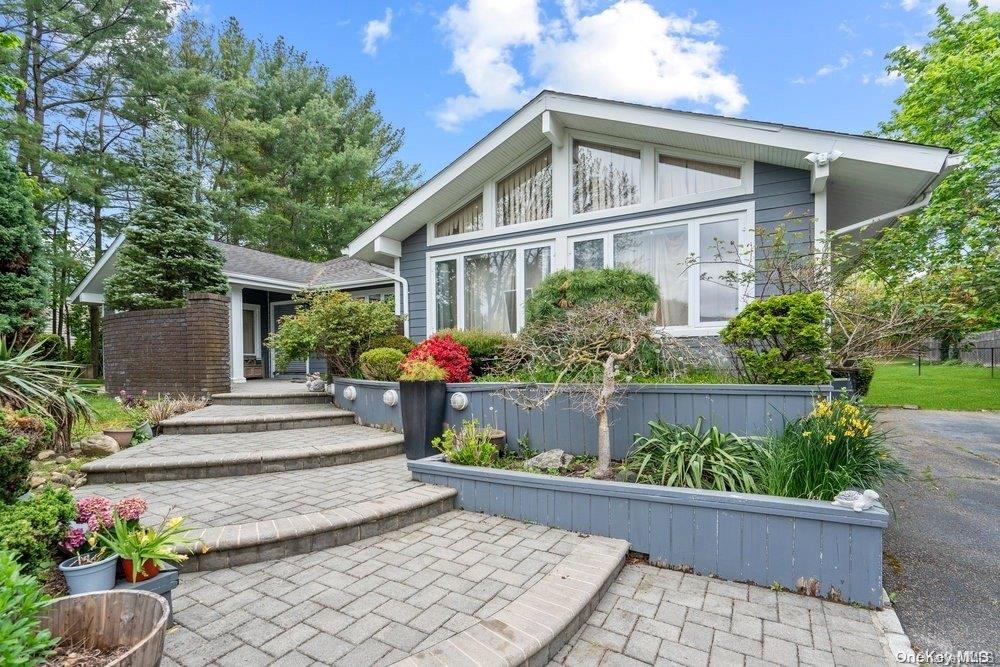
Best Buy In Lion Crest At Muttontown! Thi 3089 square feet California Ranch with large basement features 6 bedrooms, 4 Baths Large Entry Foyer leads you into Sunken LR with Cathedral ceiling and flows you into Large Formal Dining Room which flows you into Gourmet kitchen with custom cabinets and granite counters and vaulted ceiling with top of the appliances Family room is next to the kitchen and also has high ceiling and a wood burning fireplace and sling glass doors to country club backyard. .There is a separate wing behind the kitchen with a bedroom/home office, and full bath. There is a separate laundry room, with a walk-in Pantry. Primary Suite features a new Primary bath with high ceiling and a skylight. Exterior is maintenance free with Hardi Plank siding, updated windows, updated natural gas heating system, new generator, Security system, Fenced in Backyard with IG Gunite heated pool, hot tub, built in gas BBQ station,paver patio is perfect for entertainment and is surrounded with specimen trees, Indoor and Outdoor Speakers, swing set, 2 tool sheds, There are lots of storage closets and a pull down staircase attic for lots of storage. Private Muttontown police and private sanitation. Prestigious Private Community with a Pickleball and Tennis Court. Home is located in the Jericho SD. Jackson Elementary., Additional information: Appearance:Mint,ExterioFeatures:Tennis,Green Features:Insulated Doors,Interior Features:Lr/Dr,Separate Hotwater Heater:Y
6
beds

4
baths

3,089 Sq.Ft. LIVING AREA

0.45 Acres lot

Features & Amenities

Interior

  • total bedrooms6
  • Total bathrooms4
  • full bathrooms4
  • Flooring Carpet, Hardwood
  • APPLIANCES Convection Oven, Cooktop, Dishwasher, Dryer, ENERGY STAR Qualified Appliances, Freezer, Microwave, Oven, Refrigerator, Washer, Gas Water Heater
  • other interior Features ENERGY STAR Qualified Door(s), Built-in Features, Ceiling Fan(s), Entertainment Cabinets, Speakers, Cathedral Ceiling(s), Eat-in Kitchen, Entrance Foyer, Granite Counters, Master Downstairs, Pantry, Walk-In Closet(s), Formal Dining, First Floor Bedroom, Primary Bathroom

Area & Lot

  • Status Sold
  • Date Sold September 4, 2024
  • Living Area3,089 Sq.Ft.
  • Lot Area0.45 Acres
  • MLS® IDL3554998
  • TypeResidential
  • YEAR BUILT1973
  • NeighborhoodMuttontown
  • Architecture StylesRanch
  • View DescriptionPanoramic
  • Elementary SchoolGeorge A Jackson School
  • Middle SchoolJericho Middle School
  • High SchoolJericho Senior High School
  • School DistrictJericho

Exterior

  • STORIES2
  • water SourcePublic
  • utilitiesTrash Collection Private
  • PoolIn Ground
  • lot featuresSprinklers In Front, Cul-De-Sac, Near Public Transit, Near School, Near Shops, Level
  • parkingDriveway, No Garage, Private, Public Parking
  • HEAT TYPEENERGY STAR Qualified Equipment, Natural Gas, Baseboard, Hot Water
  • AIR CONDITIONINGCentral Air
  • sewerPublic Sewer
  • HOA AmenitiesPark
  • security FeaturesSecurity System
  • other exterior FeaturesStorm Doors, Mailbox, Speakers, Awning(s), Gas Grill

Financial

  • Sales Price$1,600,000
  • Real Estate Tax $26,846/yr
  • Zoning RESIDENTIAL
View Virtual Tour

Muttontown

Explore

Considering Your Next Move?

Whether you’re preparing to sell, considering your options, or planning ahead, we provide thoughtful guidance and a clear strategy to help you move forward with confidence.

Follow Us on Instagram