Leave a Message

Thank you for your message. We will be in touch with you shortly.

Explore Our Properties
9 Redwood Lane
9 Redwood Lane
9 Redwood Lane
9 Redwood Lane
9 Redwood Lane
9 Redwood Lane
9 Redwood Lane
9 Redwood Lane
9 Redwood Lane
9 Redwood Lane
9 Redwood Lane
9 Redwood Lane
9 Redwood Lane
9 Redwood Lane
9 Redwood Lane
9 Redwood Lane
9 Redwood Lane
9 Redwood Lane
9 Redwood Lane
9 Redwood Lane
9 Redwood Lane
9 Redwood Lane
9 Redwood Lane
9 Redwood Lane
9 Redwood Lane
9 Redwood Lane
9 Redwood Lane
9 Redwood Lane
9 Redwood Lane
9 Redwood Lane
9 Redwood Lane
9 Redwood Lane
SEE ALL PHOTOS
9 Redwood Lane
9 Redwood Lane
9 Redwood Lane
9 Redwood Lane
9 Redwood Lane
9 Redwood Lane
9 Redwood Lane
9 Redwood Lane
9 Redwood Lane
9 Redwood Lane
9 Redwood Lane
9 Redwood Lane
9 Redwood Lane
9 Redwood Lane
9 Redwood Lane
9 Redwood Lane
9 Redwood Lane
9 Redwood Lane
9 Redwood Lane
9 Redwood Lane
9 Redwood Lane
9 Redwood Lane
9 Redwood Lane
9 Redwood Lane
9 Redwood Lane
9 Redwood Lane
9 Redwood Lane
9 Redwood Lane
9 Redwood Lane
9 Redwood Lane
9 Redwood Lane
9 Redwood Lane
Courtesy of Douglas Elliman Real Estate, Angela Peritore Listing Contact: 631-751-6000 
Pending

9 Redwood Lane

9 Redwood Lane, Miller Place, NY 11764

$1,175,000
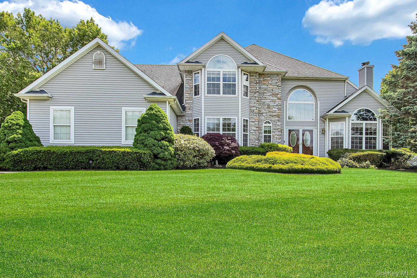
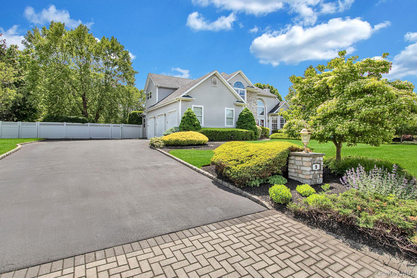
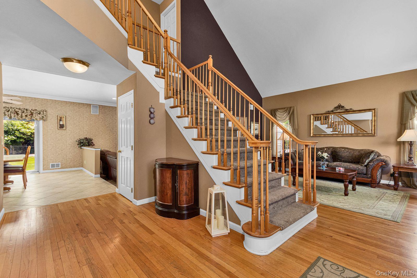
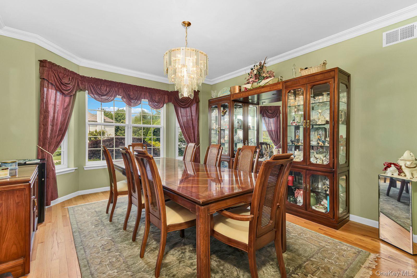
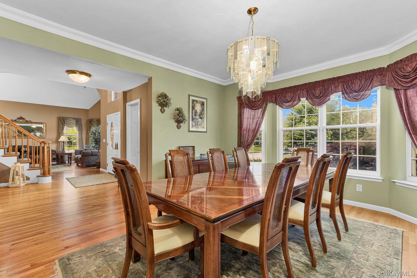
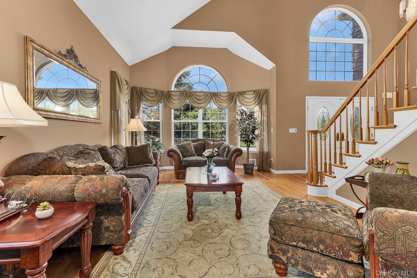
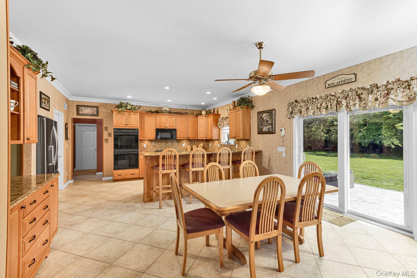
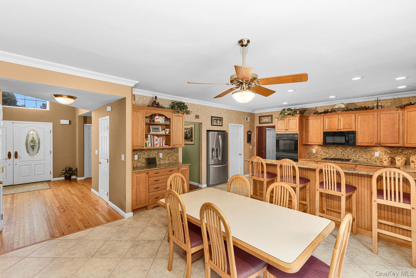
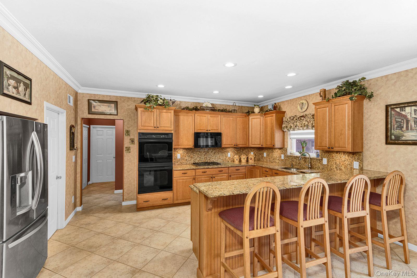
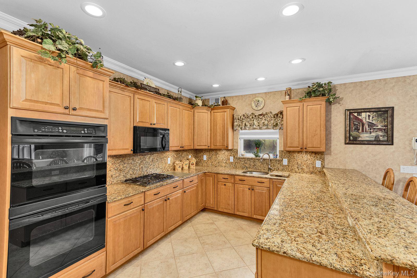
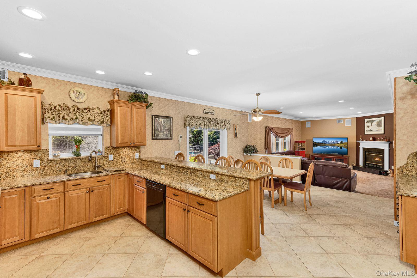
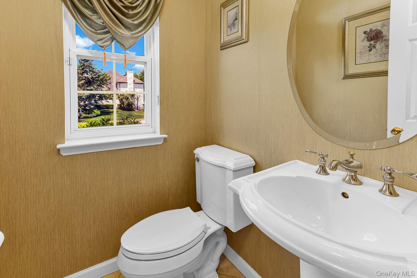
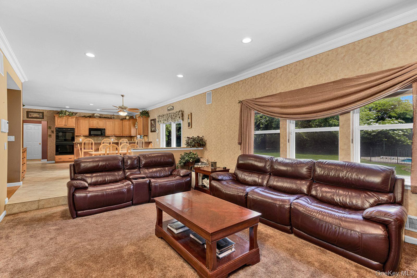
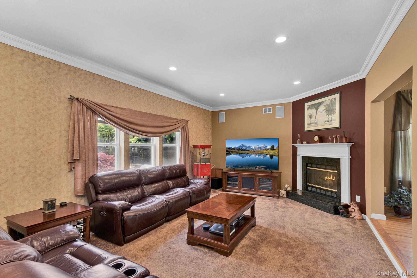
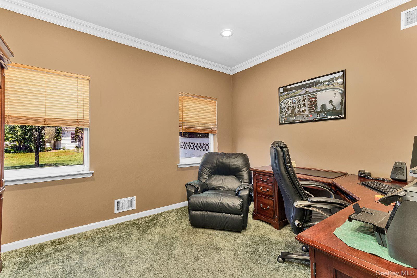
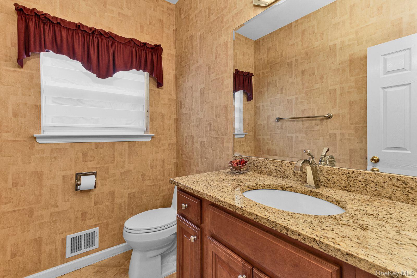
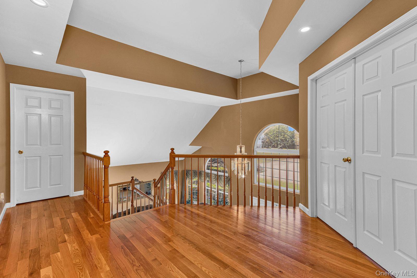
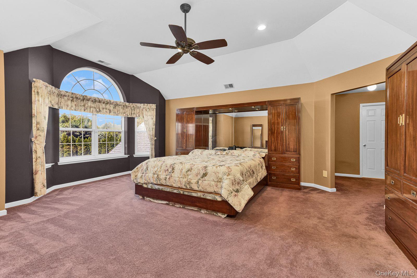
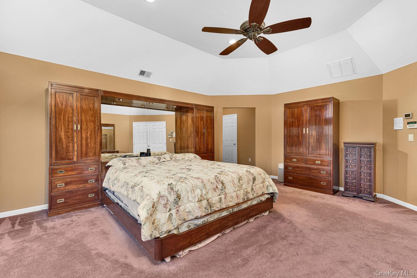
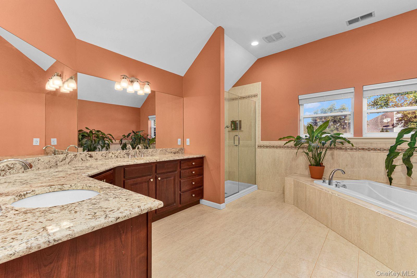
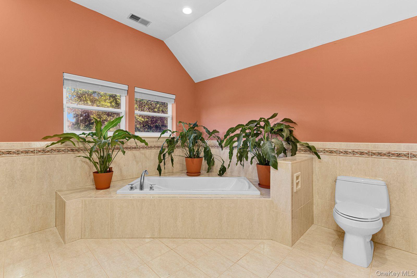
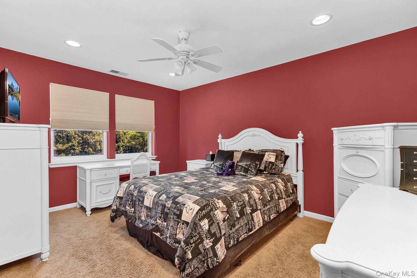
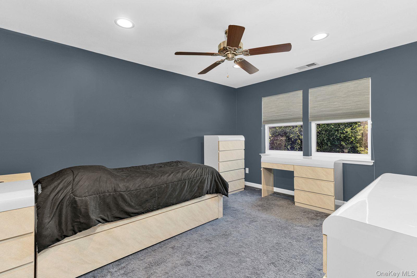
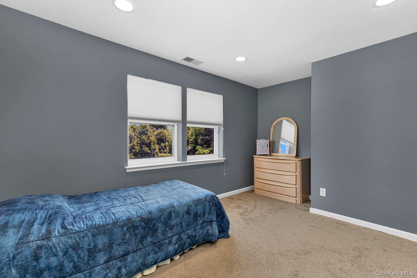
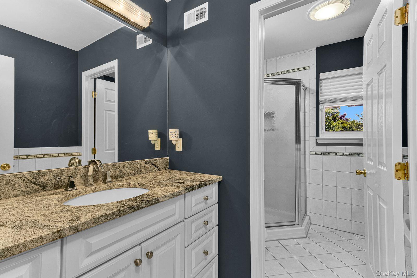
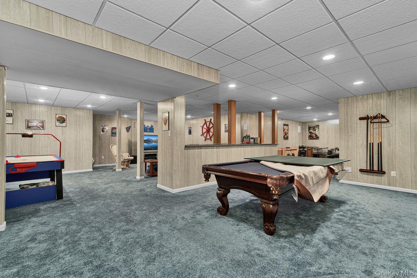
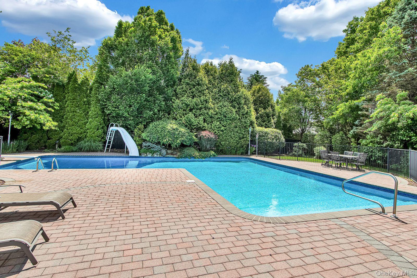
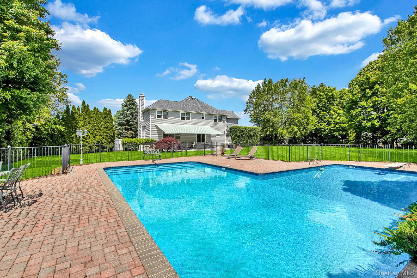
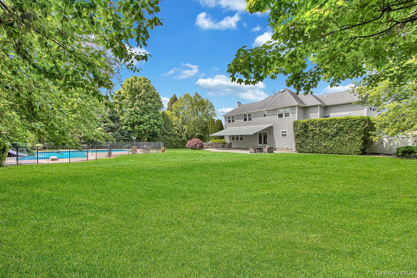
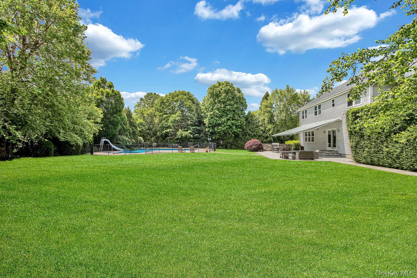
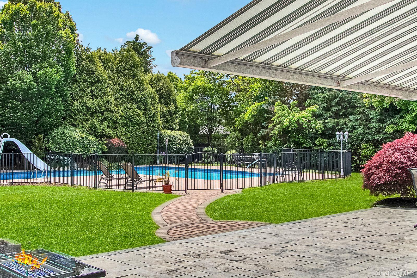
Welcome to 9 Redwood Lane! Located In The Prestigious Island Estates Development. This Beautiful 3,487 Sq. Ft. Canterbury Model Offers The Following Amenities. Grand Two-Story Entry Hall, Vaulted Ceilings, Hardwood Floors, Large Sun-Filled Living Room, Banquet Size Dining Room. Large Gourmet Kitchen With Granite Countertops & Over-Sized Island. Butler's Pantry, New Viking Cooktop & New Sliding Glass Door Leading to Backyard. Step Down Family Room With Gas Fireplace. Bedroom/Office On 1st Floor With 2 Half Baths. Spacious Primary Bedroom Suite With Large Private Bath. Two Large Walk-in Closets. Additional 3 Bedrooms With Full Bath. Full Finished Basement With 9 Foot Ceilings. 3 Car Garage With Plenty Of Parking for Guests. Retreat in this Country Club Backyard With A New Large Patio (Pavers), Custom Roll-Out Awning, Outdoor Kitchen, L-Shaped In-Ground Salt Water Pool With Waterfall. Pool Is Completely Fenced In. Professionally Landscaped Front & Backyard. 12x20 Custom Shed. Whole House Generator & Water Filtration System. A Must See!

5
beds

4
baths

3,487 Sq.Ft. LIVING AREA

0.86 Acres lot

Features & Amenities

Interior

  • total bedrooms5
  • Total bathrooms4
  • full bathrooms2
  • half bathrooms2
  • Flooring Carpet, Hardwood
  • Fireplace Family Room, Gas
  • APPLIANCES Dishwasher, Dryer, Gas Cooktop, Gas Oven, Microwave, Oven, Refrigerator, Washer, Gas Water Heater
  • other interior Features First Floor Bedroom, Cathedral Ceiling(s), Central Vacuum, Chefs Kitchen, Crown Molding, Double Vanity, Eat-in Kitchen, Entrance Foyer, Formal Dining, Granite Counters, High Ceilings, His and Hers Closets, Kitchen Island, Pantry, Primary Bathroom, Recessed Lighting, Walk-In Closet(s)

Area & Lot

  • Status Pending
  • Living Area3,487 Sq.Ft.
  • Total Area3,487 Sq.Ft.
  • Lot Area0.86 Acres
  • MLS® ID1003014
  • TypeResidential
  • YEAR BUILT2002
  • Architecture StylesPost Modern
  • Elementary SchoolAndrew Muller Primary School
  • Middle SchoolNorth Country Road School
  • High SchoolMiller Place High School
  • School DistrictMiller Place

Exterior

  • Garage Space3.0
  • water SourcePublic
  • utilitiesCable Available, Electricity Connected, Natural Gas Connected, Trash Collection Public, Underground Utilities, Water Connected
  • PoolFenced, In Ground, Salt Water
  • parkingAttached, Driveway, Garage, Garage Door Opener
  • HEAT TYPEForced Air
  • AIR CONDITIONINGCentral Air
  • sewerCesspool
  • security FeaturesSecurity System

Financial

  • Sales Price$1,175,000
  • Real Estate Tax $23,547/yr
image

Schedule a Showing

We would love to show you our beautiful property. Please select your preferred date and time below. An agent will be in touch shortly to confirm your appointment.

Schedule a Showing

We would love to show you our beautiful property. Please select your preferred date and time below. An agent will be in touch shortly to confirm your appointment.

Thank you for your interest in 9 Redwood Lane, Miller Place, NY 11764. We are reviewing your request and will be in touch shortly!

Mortgage Calculator

Estimate your monthly mortgage payment, including the principal and interest, property taxes, and HOA. Adjust the values to generate a more accurate rate.

All estimates are provided for informational purposes only. Actual amounts may vary.
$0,000 Your Payment 20 15 65
$0,000 Your Payment

Considering Your Next Move?

Whether you’re preparing to sell, considering your options, or planning ahead, we provide thoughtful guidance and a clear strategy to help you move forward with confidence.

Follow Us on Instagram