Leave a Message

Thank you for your message. We will be in touch with you shortly.

Explore Our Properties
9 Shawnee Drive
Courtesy of Douglas Elliman Real Estate, Patricia A. Santella ABR Listing Contact: 516-659-8497 
Sold

9 Shawnee Drive

9 Shawnee Drive, Massapequa, NY 11758

$730,000
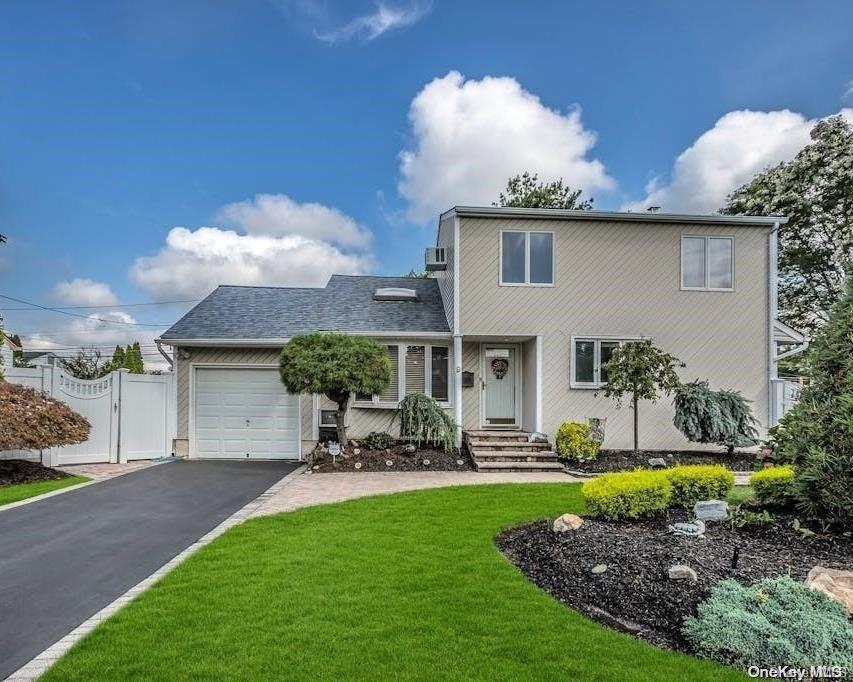
Welcome to this uniquely styled, updated home in the highly sought-after Plainedge School District. The first floor boasts light-filled living areas, including eat-in kitchen, a living room, formal dining room, and a bedroom with a full bath. Upstairs, discover a spacious and private master suite with high ceilings, a walk-in closet, and a full bath, providing a serene retreat. The dramatic vaulted ceilings, skylights, and loft overlooking the family room add to the home's distinctive flair and inviting warmth. The professionally landscaped property features stunning specimen plantings, creating a peaceful outdoor oasis. Enjoy the privacy of the fully fenced backyard, accessible through sliding doors from the family room, and take advantage of the side yard, perfect for pets or a BBQ area, conveniently accessible from the eat-in kitchen. 7 zone Sprinkler System. The bright and spacious basement offers endless possibilities, ideal for entertaining. Additional features include a modern alarm system, exterior lighting, and efficient, permanently installed A/C units that cool the entire home. This pristine home offers easy expansion potential, making it a rare opportunity in today's market., Additional information: Separate Hotwater Heater:Y
2
beds

2
baths

1,473 Sq.Ft. LIVING AREA

6,300 Sq.Ft. lot

Features & Amenities

Interior

  • total bedrooms2
  • Total bathrooms2
  • full bathrooms2
  • Flooring Hardwood
  • APPLIANCES Oil Water Heater
  • other interior Features Cathedral Ceiling(s), Eat-in Kitchen, Walk-In Closet(s), First Floor Bedroom

Area & Lot

  • Status Sold
  • Date Sold October 28, 2024
  • Living Area1,473 Sq.Ft.
  • Lot Area6,300 Sq.Ft.
  • MLS® IDL3573078
  • TypeResidential
  • YEAR BUILT1953
  • Architecture StylesExp Ranch
  • Middle SchoolPlainedge Middle School
  • High SchoolPlainedge Senior High School
  • School DistrictPlainedge

Exterior

  • STORIES2
  • water SourcePublic
  • lot featuresNear Public Transit, Near School, Near Shops
  • parkingPrivate, Attached
  • HEAT TYPEOil, Hot Water
  • HOA AmenitiesPark

Financial

  • Sales Price$730,000
  • Real Estate Tax $13,279/yr
View Virtual Tour

Considering Your Next Move?

Whether you’re preparing to sell, considering your options, or planning ahead, we provide thoughtful guidance and a clear strategy to help you move forward with confidence.

Follow Us on Instagram