Leave a Message

Thank you for your message. We will be in touch with you shortly.

Explore Our Properties
9 Village Drive
Courtesy of Douglas Elliman Real Estate, Lina Lopes Listing Contact: 631-758-2552 
Sold

9 Village Drive

9 Village Drive, Medford, NY 11763

$875,000
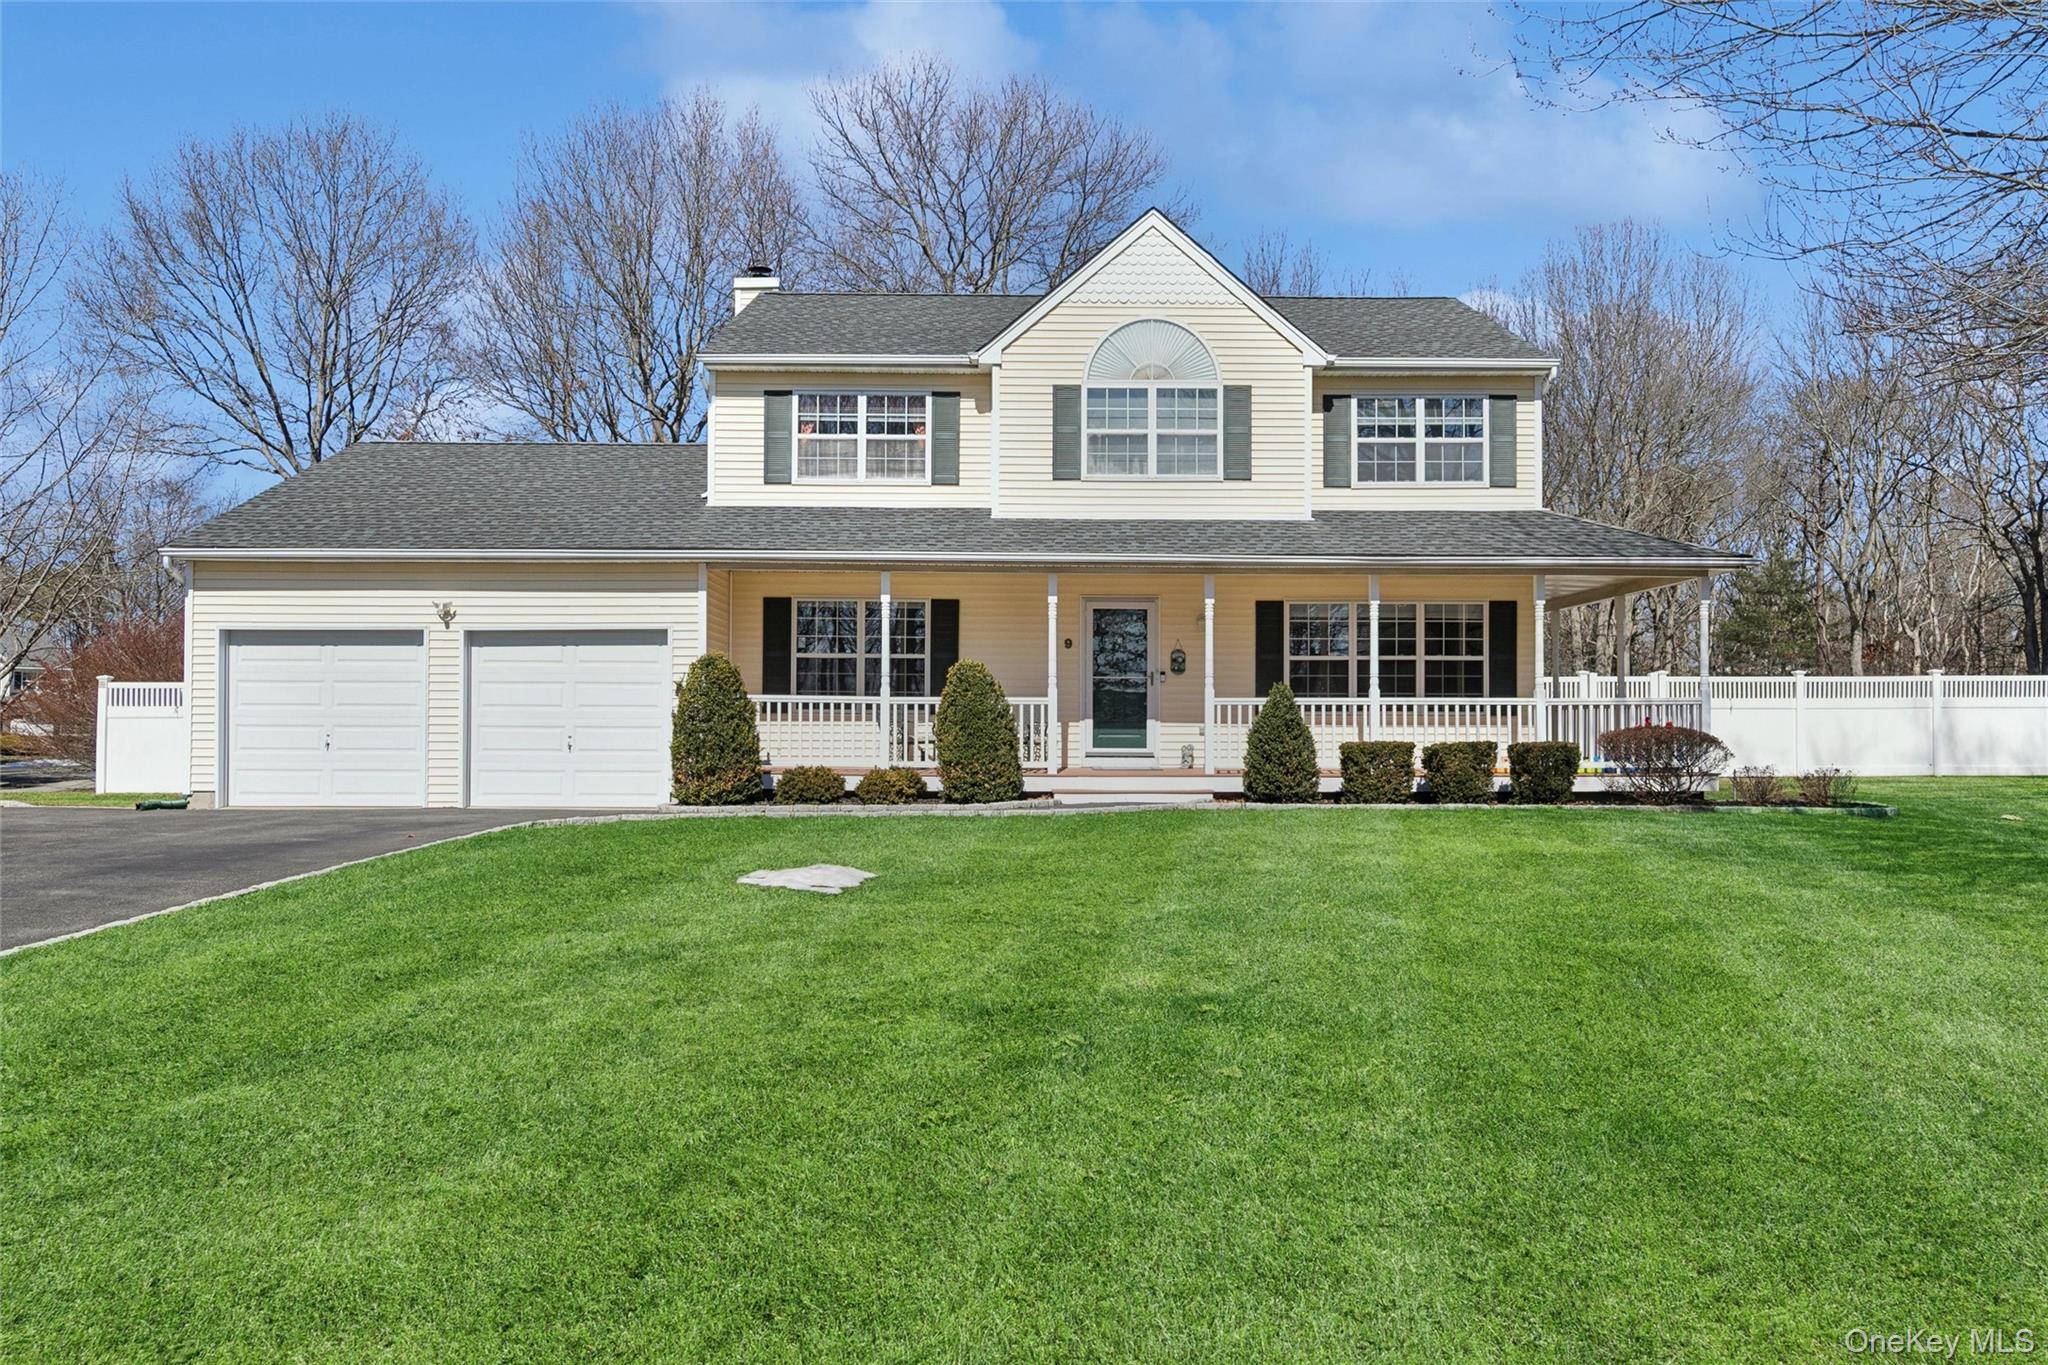
Welcome to this beautiful 4-bedroom, 2.5-bath Victorian situated on a quiet double cul-de-sac, featuring a full basement and 2-car garage. The inviting wrap around front porch leads into a formal living room that flows seamlessly into the dining room and spacious kitchen, complete with an island, granite countertops, and updated appliances--ideal for both everyday living and entertaining. The kitchen opens to a comfortable den with a fireplace and sliding doors that lead to the expansive backyard.

The first level also offers a laundry area, half bath, and direct access to the 2-car garage for added convenience.

Upstairs, the large primary suite features vaulted ceilings, a walk-in closet featuring custom organizers, and a spa-like bathroom with a soaking tub, skilight and separate shower. Three additional generously sized bedrooms and a full guest bathroom complete the second level.

The backyard is a private retreat, highlighted by a large custom deck overlooking a secluded half-acre+ property with a fully fenced 20x40 in-ground pool--perfect for relaxing or entertaining. Conveniently located near transportation, shopping, and just minutes from vibrant downtown Patchogue. A wonderful opportunity to make this home your own oasis.
4
beds

3
baths

2,082 Sq.Ft. LIVING AREA

0.76 Acres lot

Features & Amenities

Interior

  • total bedrooms4
  • Total bathrooms3
  • full bathrooms2
  • half bathroom1
  • Fireplace Wood Burning
  • APPLIANCES Dishwasher, Dryer, Electric Range, Microwave, Refrigerator, Washer
  • other interior Features Eat-in Kitchen, Formal Dining, Kitchen Island, Primary Bathroom, Walk-In Closet(s), Washer/Dryer Hookup

Area & Lot

  • Status Sold
  • Date Sold June 30, 2026
  • Living Area2,082 Sq.Ft.
  • Total Area2,082 Sq.Ft.
  • Lot Area0.76 Acres
  • MLS® ID970109
  • TypeResidential
  • YEAR BUILT1993
  • Architecture StylesColonial
  • Elementary SchoolTremont Elementary School
  • Middle SchoolOregon Middle School
  • High SchoolPatchogue-Medford High School
  • School DistrictPatchogue-Medford

Exterior

  • Garage Space2.0
  • water SourcePublic
  • utilitiesElectricity Connected, Water Connected
  • PoolIn Ground
  • parkingDriveway
  • HEAT TYPEOil
  • AIR CONDITIONINGCentral Air
  • sewerCesspool

Financial

  • Sales Price$875,000
  • Real Estate Tax $17,777/yr

Considering Your Next Move?

Whether you’re preparing to sell, considering your options, or planning ahead, we provide thoughtful guidance and a clear strategy to help you move forward with confidence.

Follow Us on Instagram