Leave a Message

Thank you for your message. We will be in touch with you shortly.

Explore Our Properties
90 Knightsbridge Road Unit: 2N
Courtesy of Douglas Elliman Real Estate, Wendy E. Sanders Listing Contact: 516-621-3555 
Sold

90 Knightsbridge Road Unit: 2N

90 Knightsbridge Road Unit: 2N, Great Neck, NY 11021

$615,000
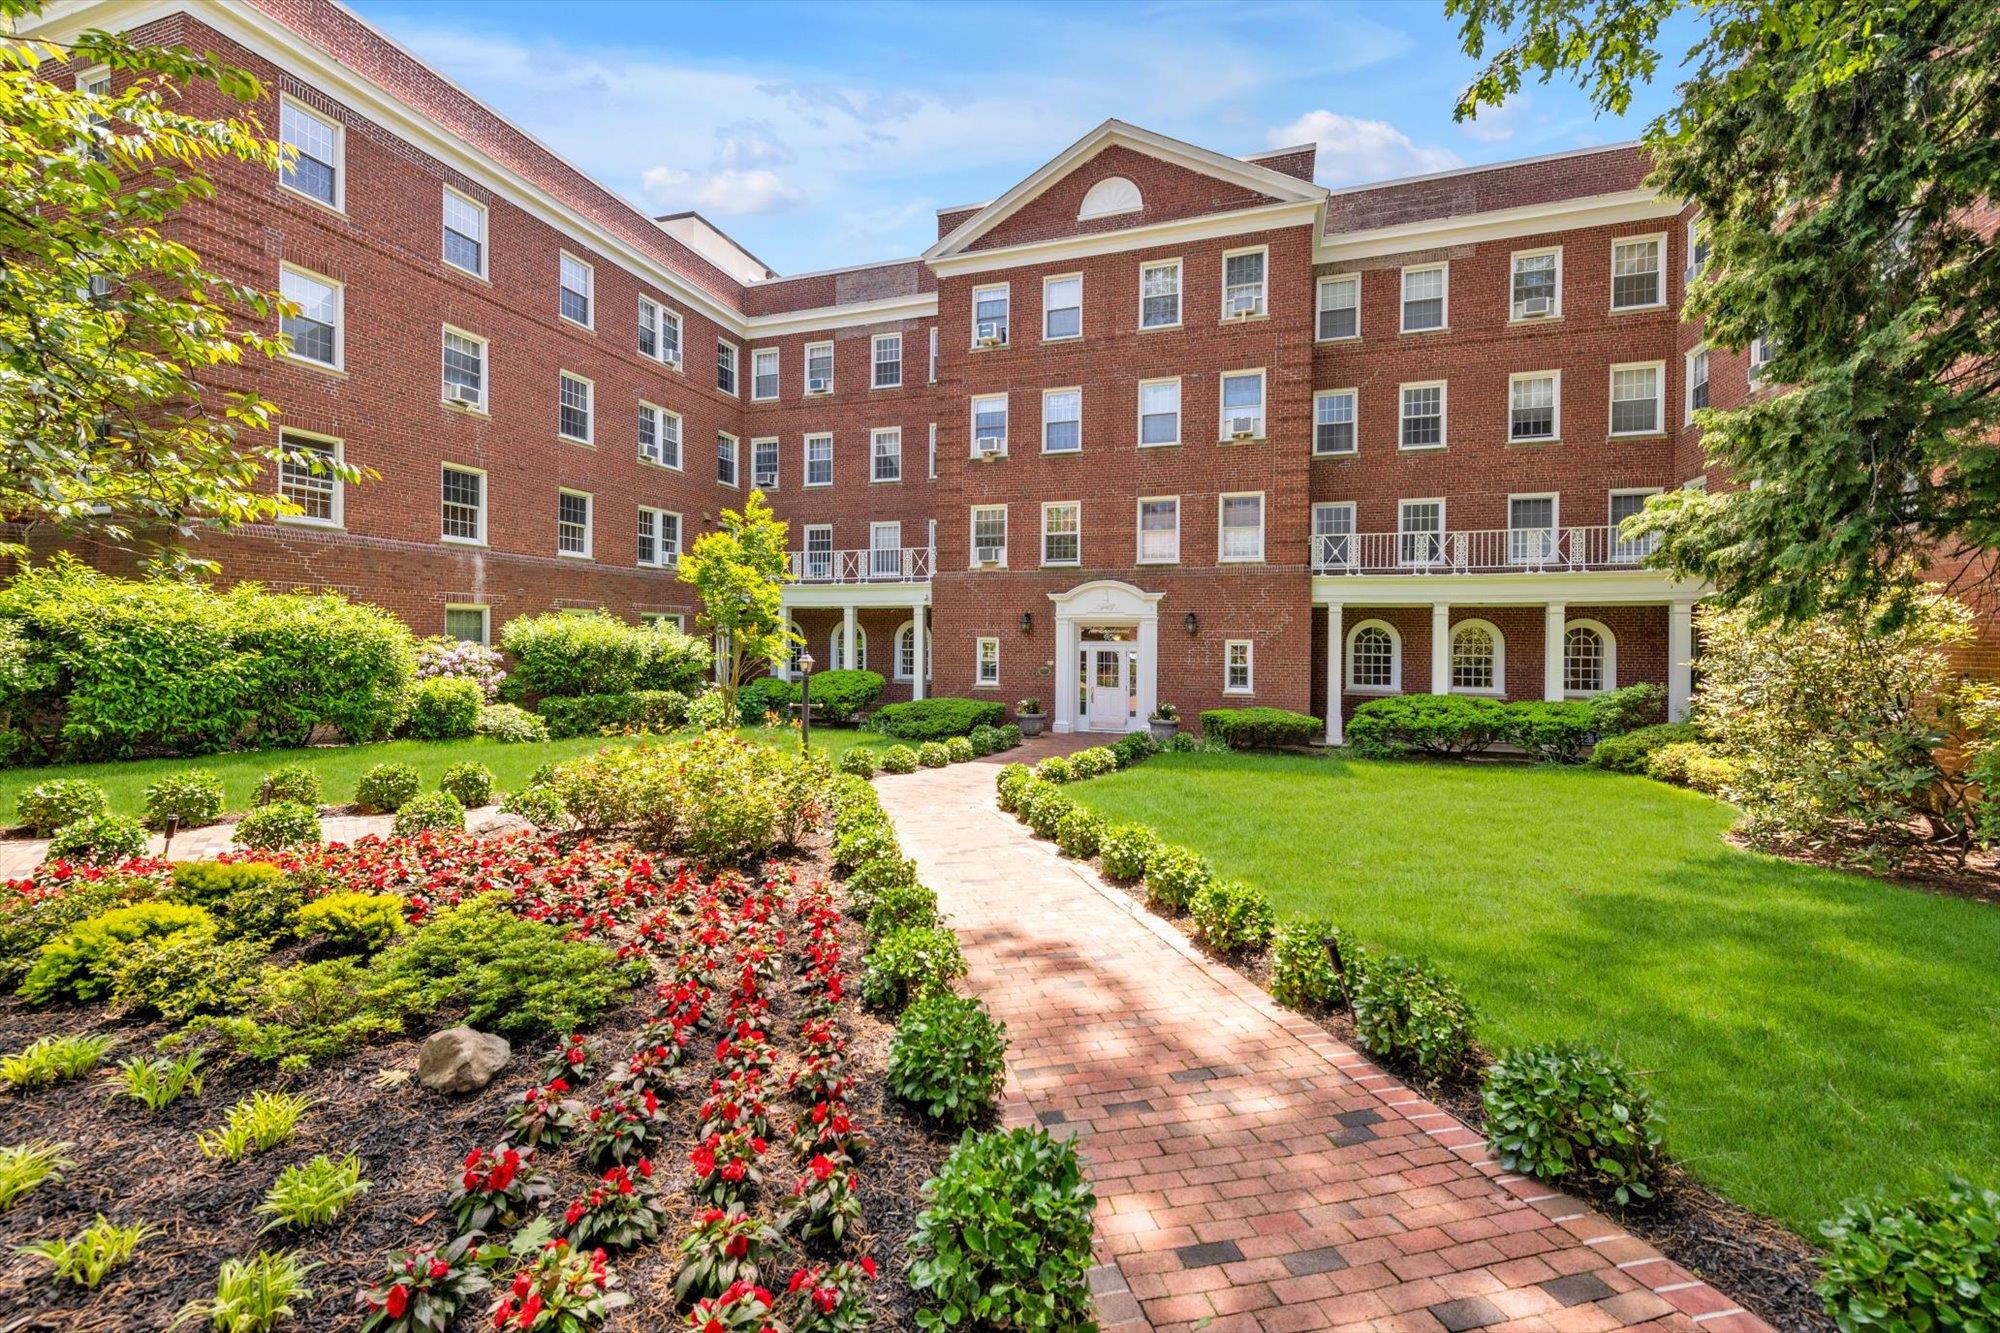
Live life like it's supposed to be in this completely redone Co-op masterpiece. Centrally located on a quiet, upscale suburban street with beautiful views of landscaped front lawn and classic prewar architectural detail. Front facing apartment, with north and east exposures, XL living room with beautiful bay windows, brand new wide plank engineered Brazilian Oak flooring throughout, new lighting and electrical. Of the moment two-tone chefs kitchen with magnificent calacatta gold quartz countertops with lots of room to work, stainless steel appliances, new cabinetry with tons of storage and an extra deep sink. Lots of closets. Gorgeous new bathroom with one of a kind tile work. Enjoy the charm of a prewar building combined with the modern details that make everyday living easy: This elevator building has a recently renovated lobby, and is equipped with ButterflyMX Telephone entry system. Garage parking is deeded--no wait list! Additional garage parking space available for rent for $175/mo. PLUS this is one of the few coops in the area that welcomes your pet--it is both cat and dog friendly. Easy access to the LIRR/MTA Bus and all major highways. Enjoy all the pleasures that Great Neck offers its residents: a renowned park district, Parkwood pool and tennis, exceptional dining and so much more! Resident superintendent. Storage may be available. AN ABSOLUTE MUST SEE!
2
beds

1
bath

1,300 Sq.Ft. LIVING AREA

Features & Amenities

Interior

  • total bedrooms2
  • Total bathroom1
  • full bathroom1
  • Laundry room In Basement, Laundry Room
  • Flooring Hardwood
  • APPLIANCES Dishwasher, Freezer, Gas Oven, Gas Range, Microwave, Refrigerator, Stainless Steel Appliance(s)
  • other interior Features Chefs Kitchen, Elevator, Entrance Foyer, Marble Counters, Primary Bathroom, Pantry, Recessed Lighting

Area & Lot

  • Status Sold
  • Date Sold June 25, 2025
  • Living Area1,300 Sq.Ft.
  • MLS® ID835456
  • TypeCo-Op
  • YEAR BUILT1940
  • Architecture StylesGarden
  • View DescriptionNeighborhood
  • Elementary SchoolLakeville Elementary School
  • Middle SchoolGreat Neck South Middle School
  • High SchoolGreat Neck South High School
  • School DistrictGreat Neck

Exterior

  • STORIES4
  • Garage Space1.0
  • water SourcePublic
  • utilitiesCable Available, Electricity Available, Natural Gas Available, Phone Available, Sewer Connected, Trash Collection Public, Water Connected
  • lot featuresFront Yard, Landscaped, Near Public Transit, Near School, Near Shops, Sprinklers In Front
  • parkingAssigned, Garage, Garage Door Opener, Private
  • HEAT TYPESteam
  • AIR CONDITIONINGWall/Window Unit(s)
  • sewerPublic Sewer
  • Disability FeaturesAccessible Approach with Ramp, Accessible Elevator Installed
  • security FeaturesVideo Cameras

Financial

  • Sales Price$615,000

Considering Your Next Move?

Whether you’re preparing to sell, considering your options, or planning ahead, we provide thoughtful guidance and a clear strategy to help you move forward with confidence.

Follow Us on Instagram