908 Maple Lane
908 Maple Lane
908 Maple Lane
908 Maple Lane
908 Maple Lane
908 Maple Lane
908 Maple Lane
908 Maple Lane
908 Maple Lane
908 Maple Lane
908 Maple Lane
908 Maple Lane
908 Maple Lane
908 Maple Lane
908 Maple Lane
908 Maple Lane
908 Maple Lane
908 Maple Lane
908 Maple Lane
908 Maple Lane
908 Maple Lane
908 Maple Lane
908 Maple Lane
908 Maple Lane
908 Maple Lane
908 Maple Lane
908 Maple Lane
908 Maple Lane
SEE ALL PHOTOS
908 Maple Lane
908 Maple Lane
908 Maple Lane
908 Maple Lane
908 Maple Lane
908 Maple Lane
908 Maple Lane
908 Maple Lane
908 Maple Lane
908 Maple Lane
908 Maple Lane
908 Maple Lane
908 Maple Lane
908 Maple Lane
908 Maple Lane
908 Maple Lane
908 Maple Lane
908 Maple Lane
908 Maple Lane
908 Maple Lane
908 Maple Lane
908 Maple Lane
908 Maple Lane
908 Maple Lane
908 Maple Lane
908 Maple Lane
908 Maple Lane
908 Maple Lane
Courtesy of Douglas Elliman Real Estate, Patricia Salegna Listing Contact: 516-921-2262 
For Sale

908 Maple Lane

908 Maple Lane, East Meadow, NY 11554

$1,650,000
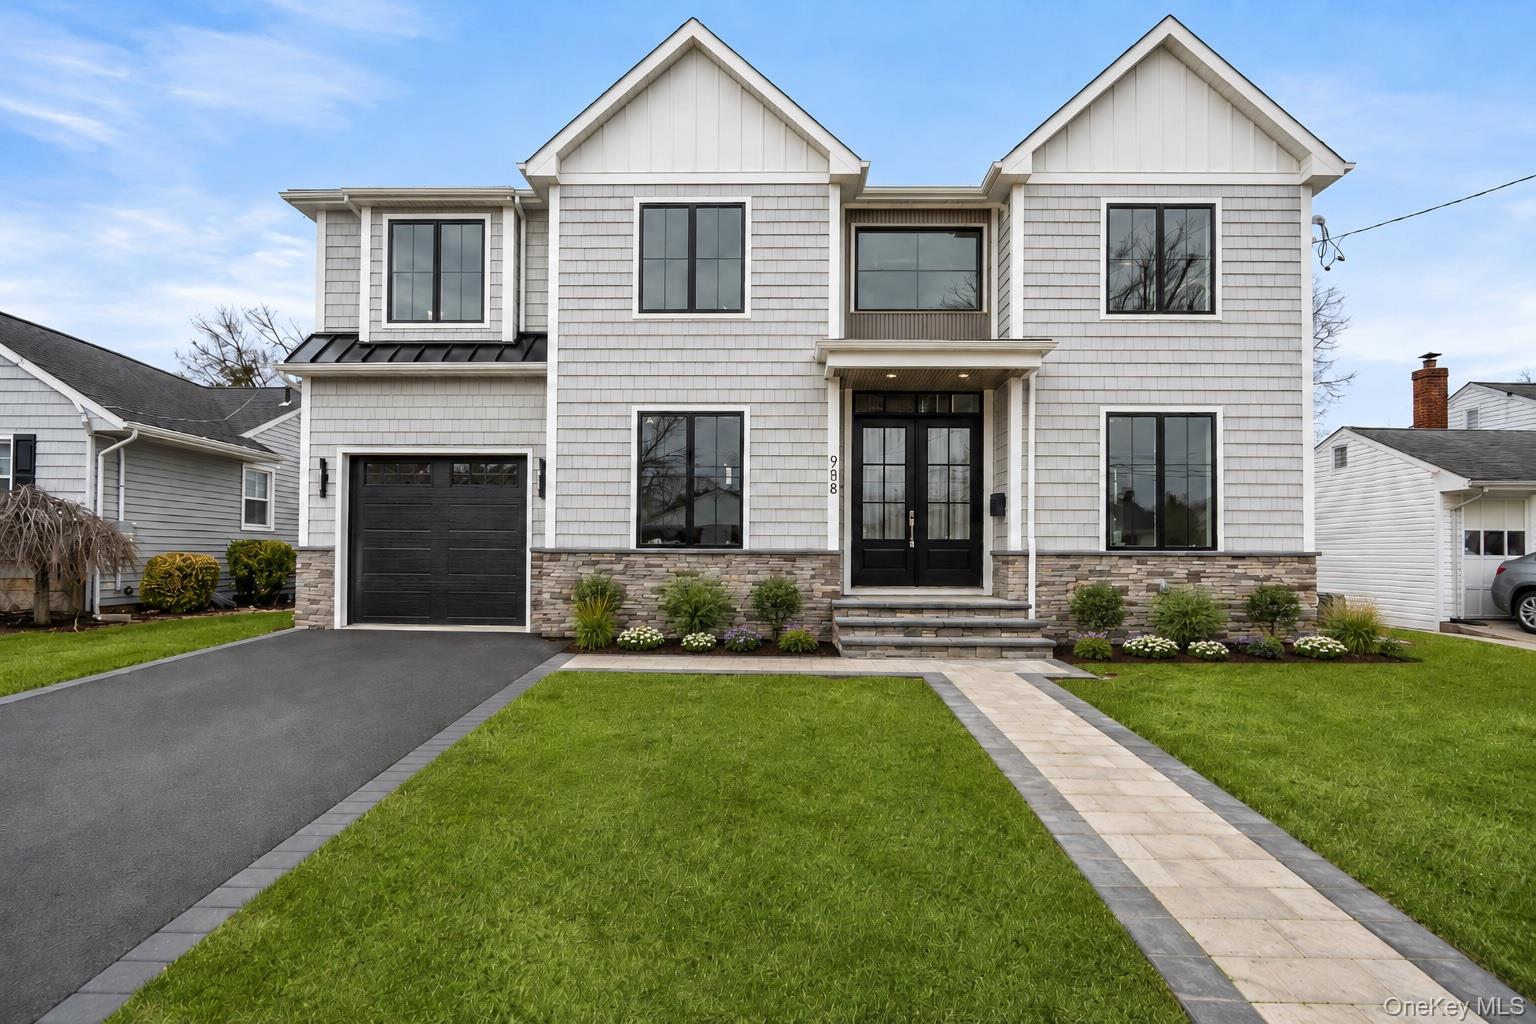
Completed brand-new construction offering 5 bedrooms, 5.5 baths, and a fully finished 9ft basement with an outside entrance.
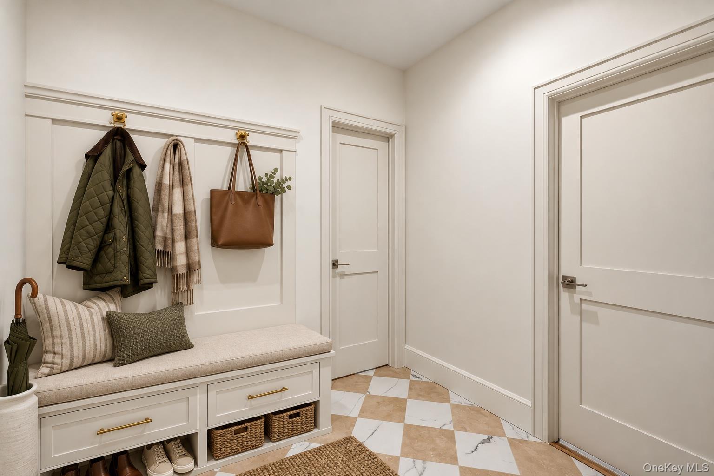
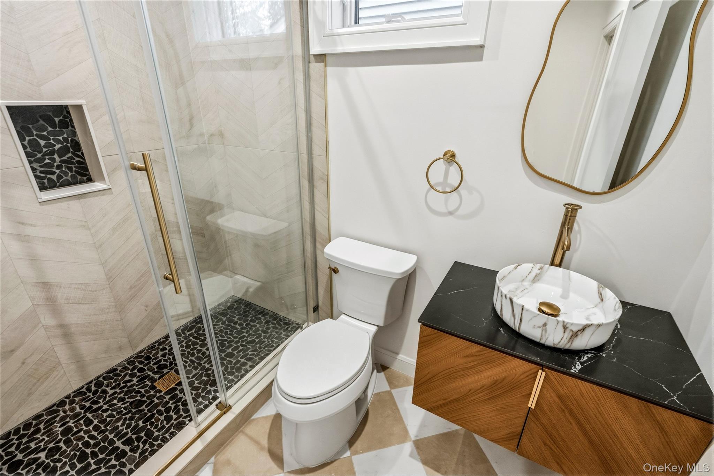
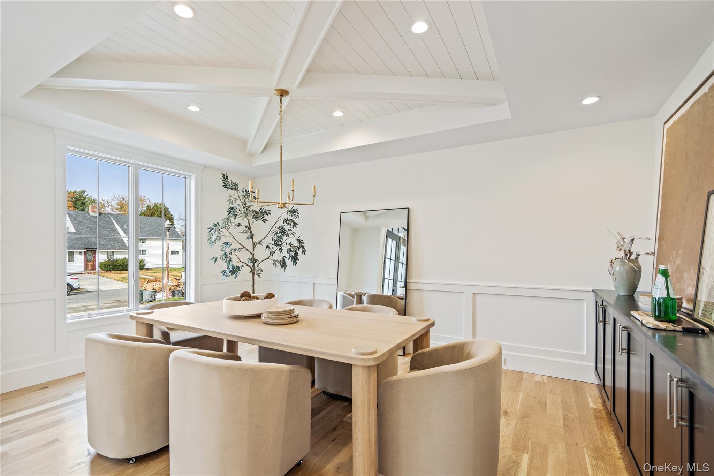
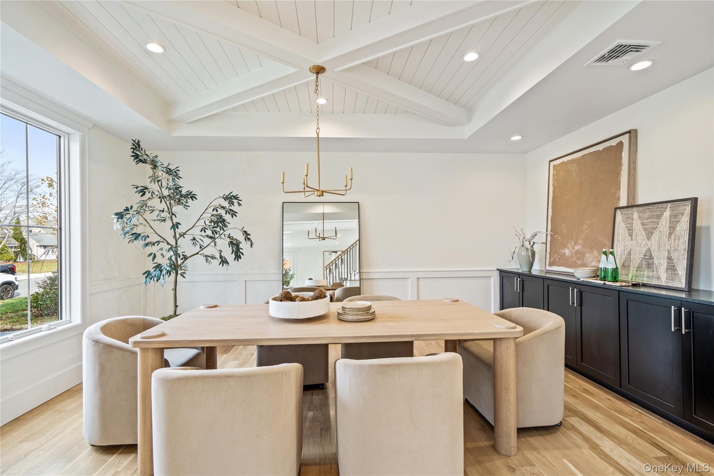
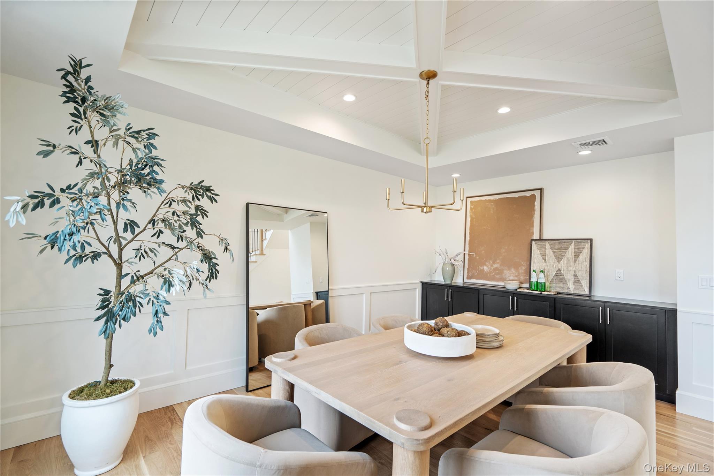
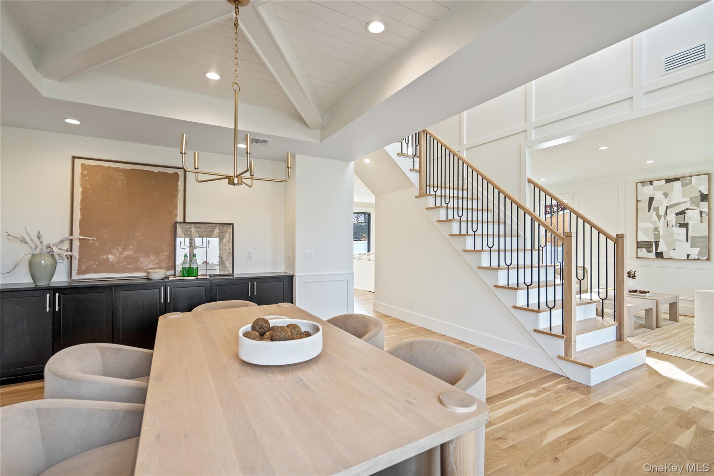
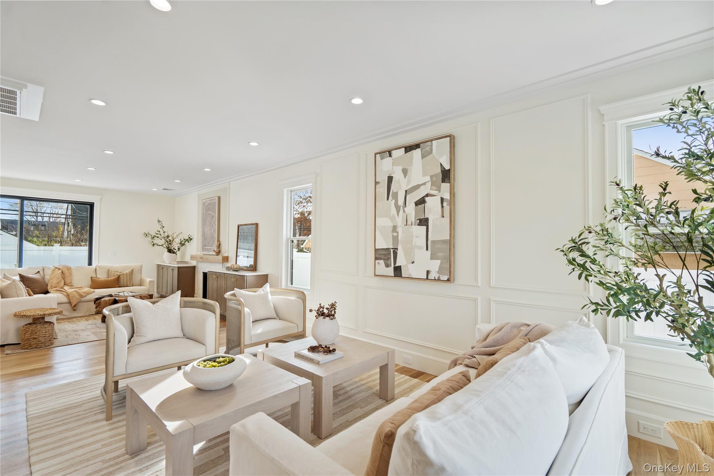
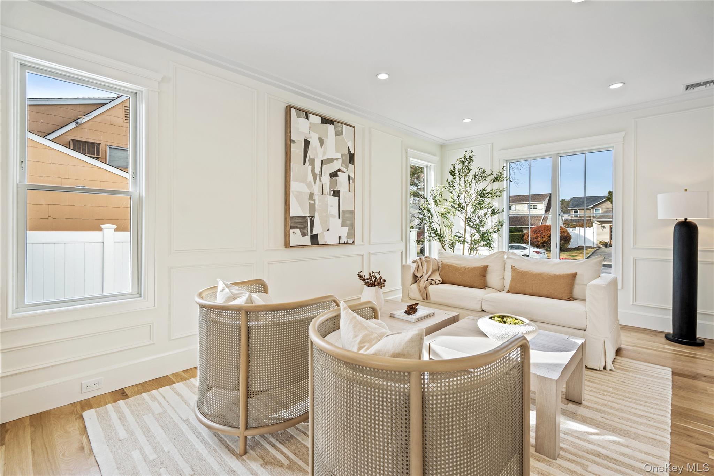
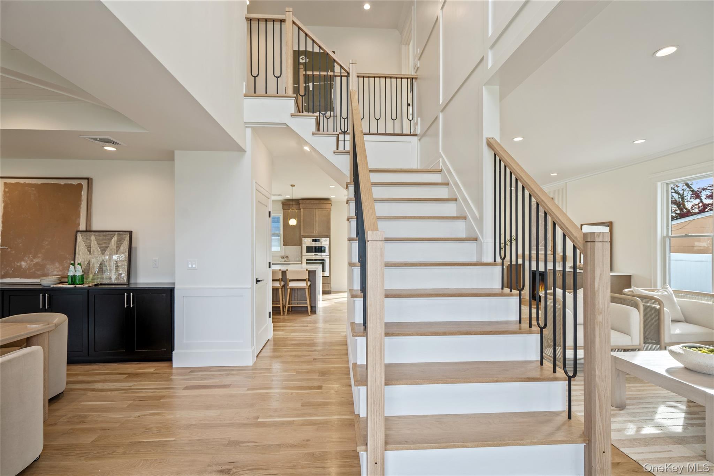
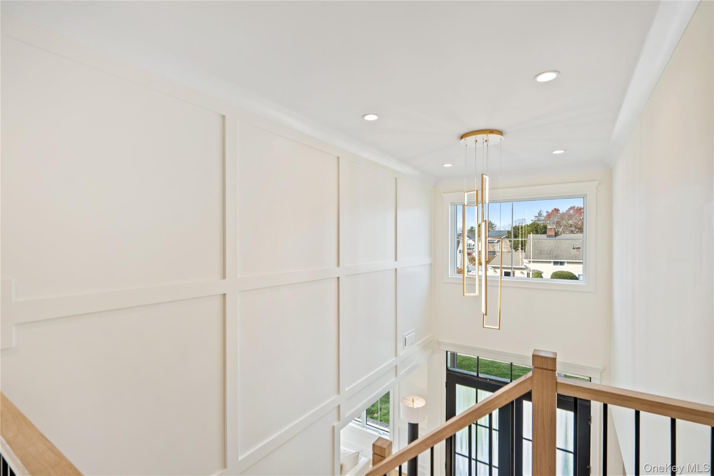
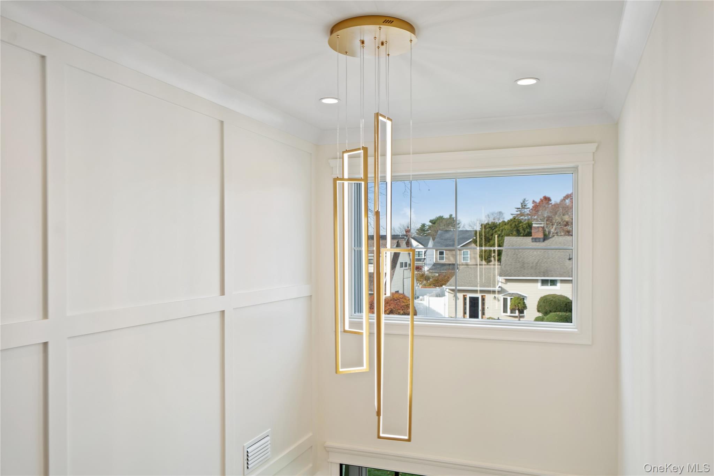
A dramatic double-height entry with custom raised-panel detailing sets the tone and flows into the formal dining room, featuring a built-in hutch, coffered ceiling, and dry bar--ideal for entertaining. Wide-plank white oak floors, 9-foot ceilings, and custom crown molding continue throughout the main level. A spacious first-floor bedroom or home office with a full bath offers flexibility for guests or extended family plus additional powder room and mudroom with marble tile and custom built-ins.
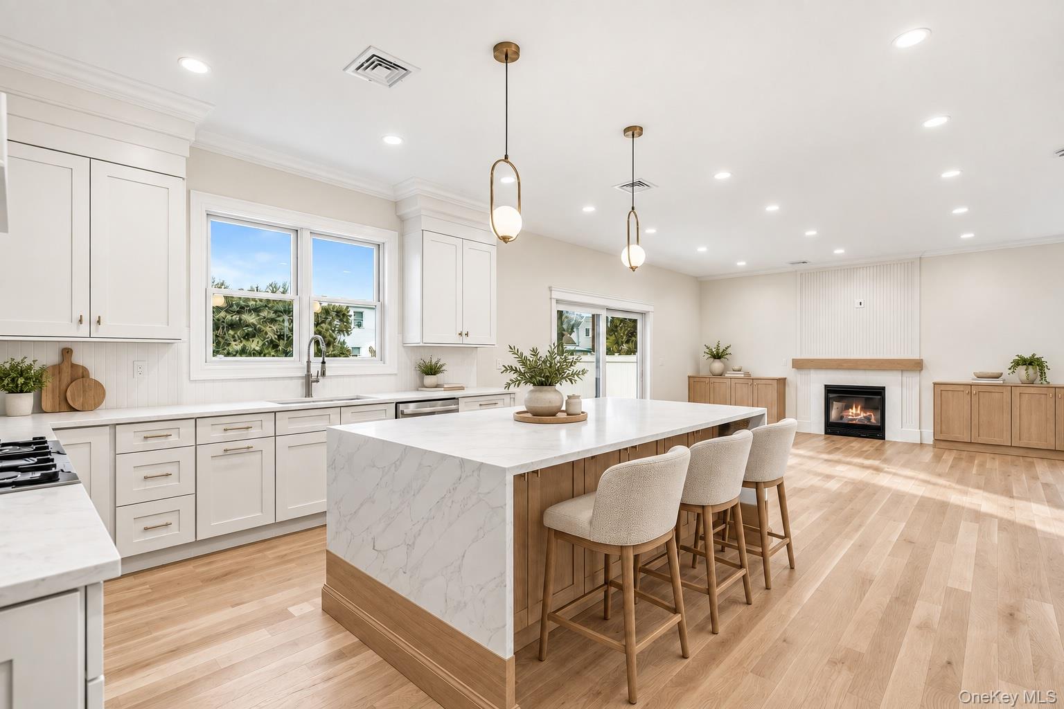
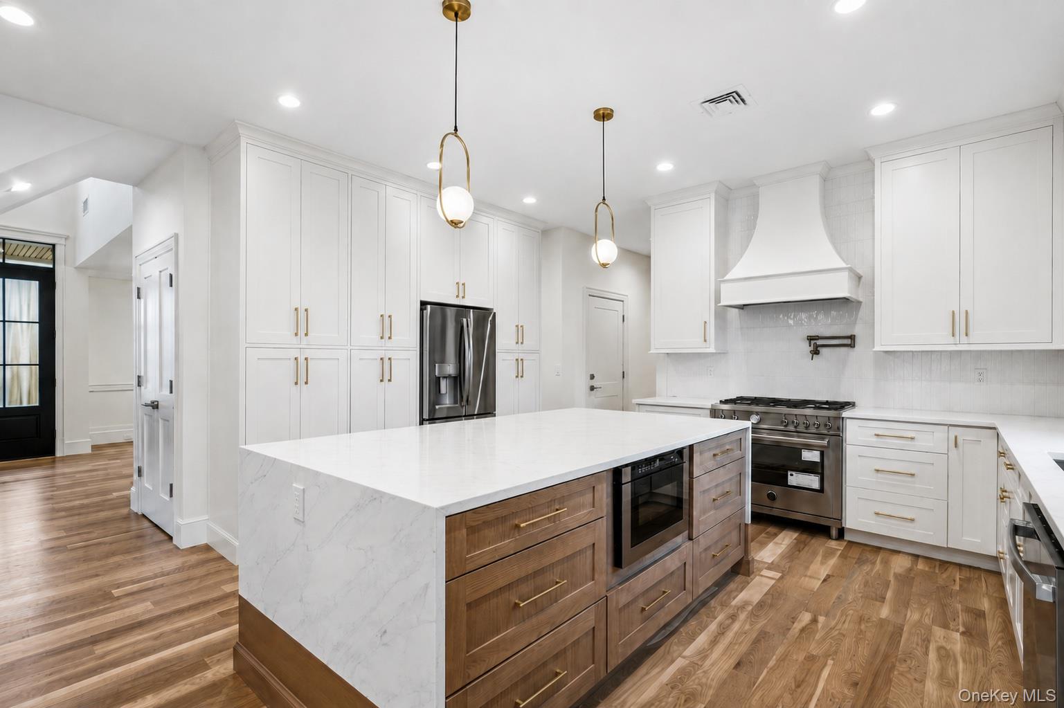
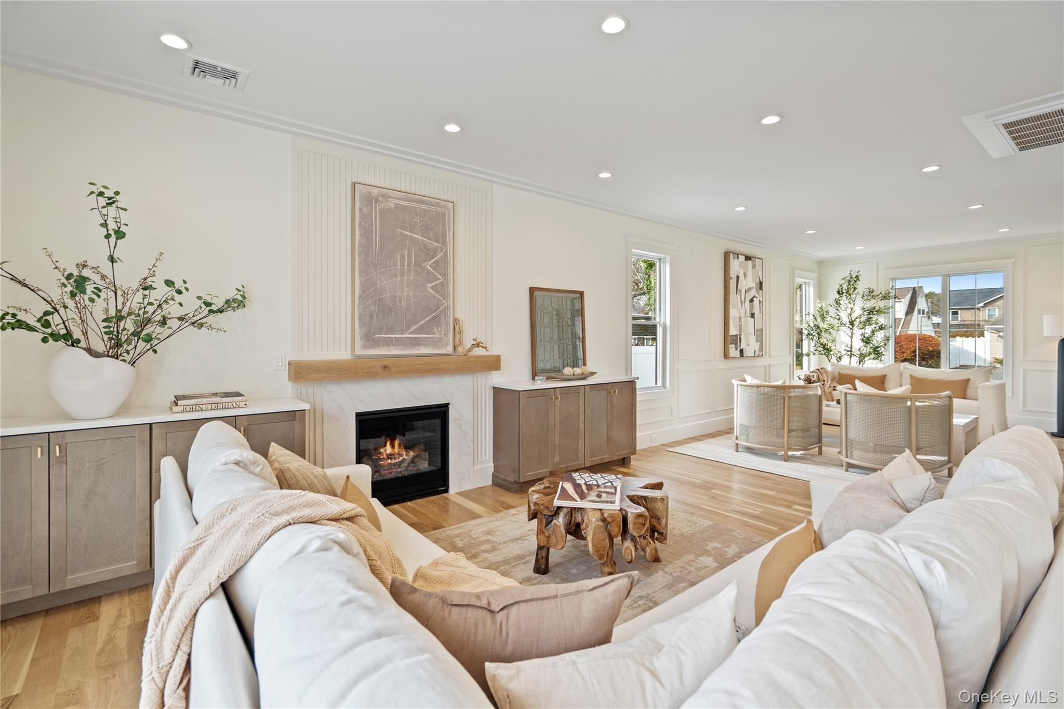
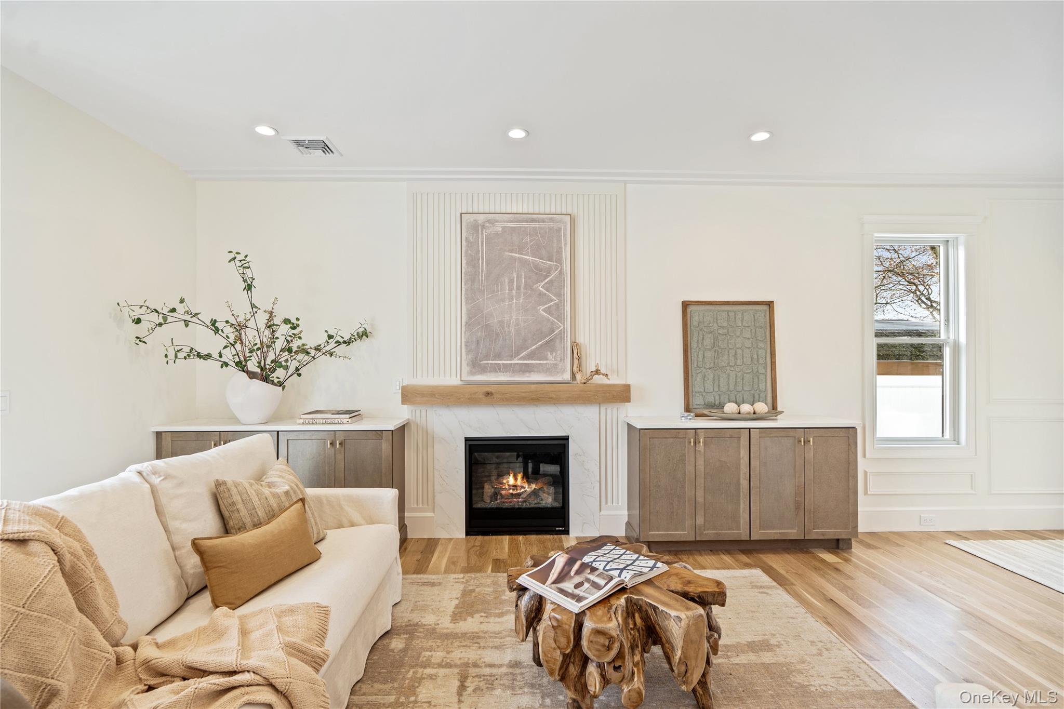
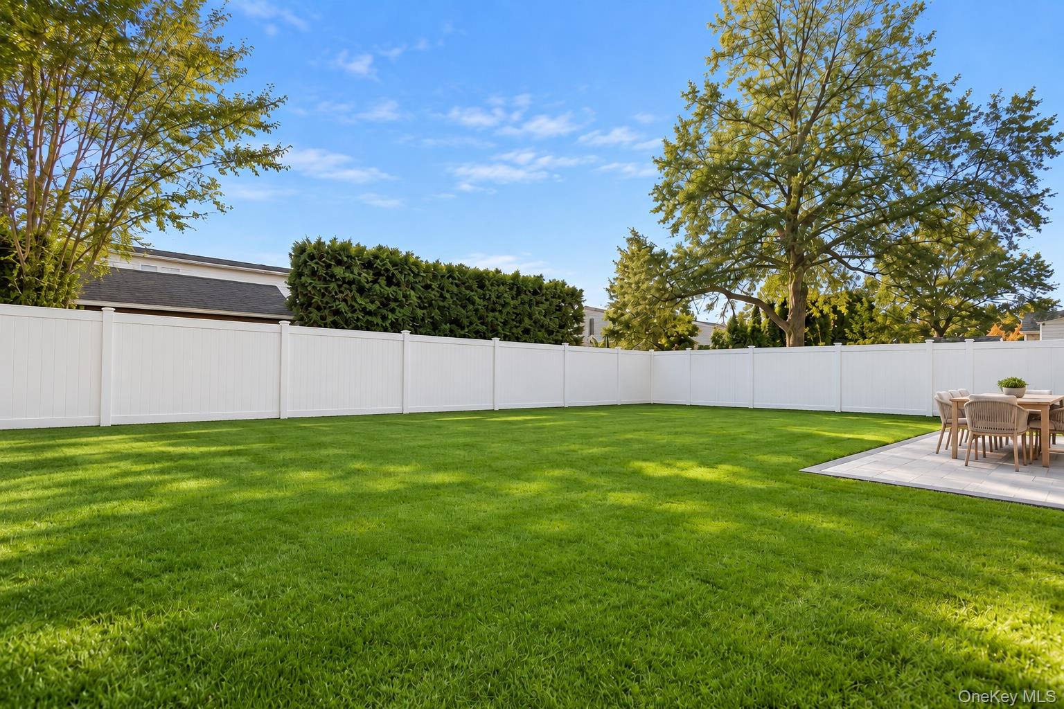
The chef's kitchen features gas cooking, an oversized center island, premium stainless-steel appliances, and LED accent lighting. The adjoining family room is centered around a gas fireplace with custom built-ins and sliding doors leading to a professionally landscaped, fully fenced yard.
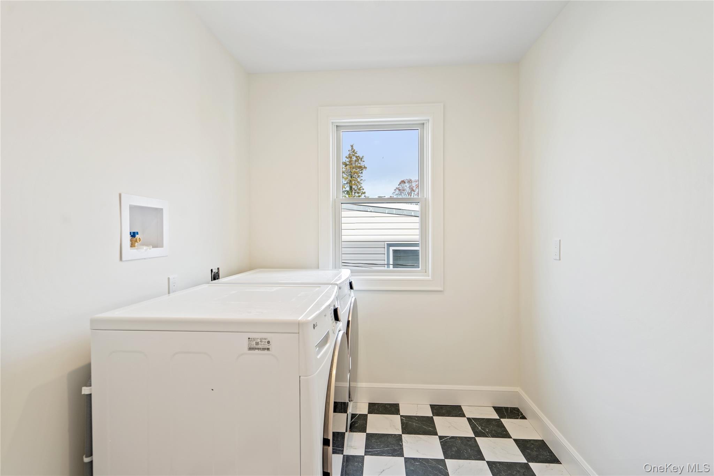
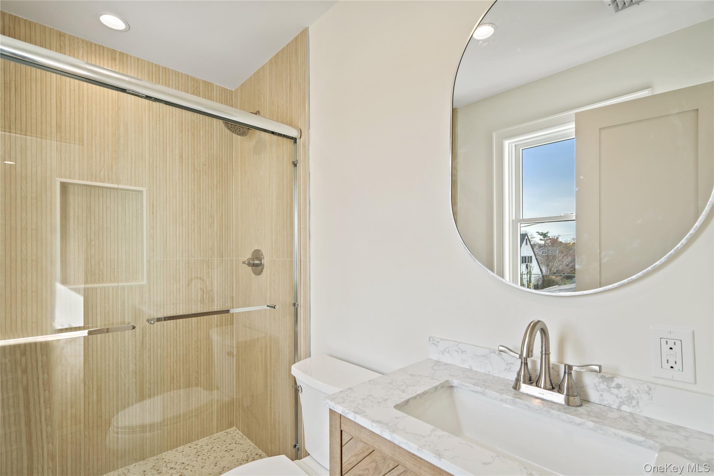
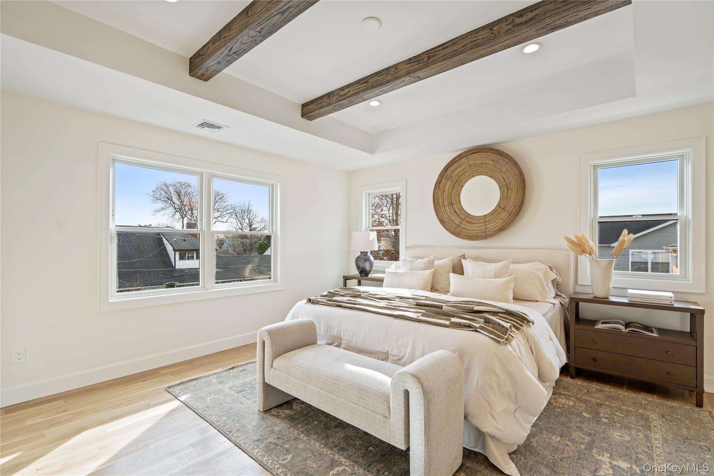
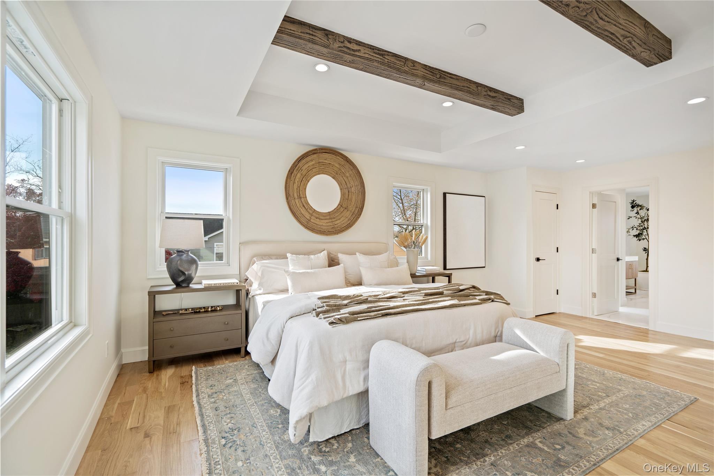
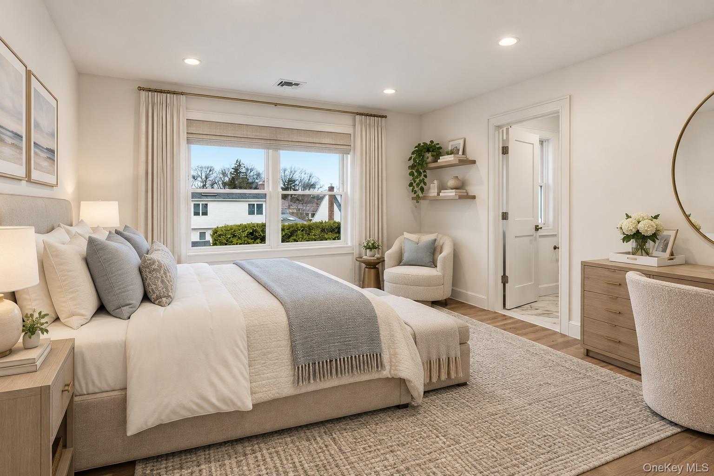
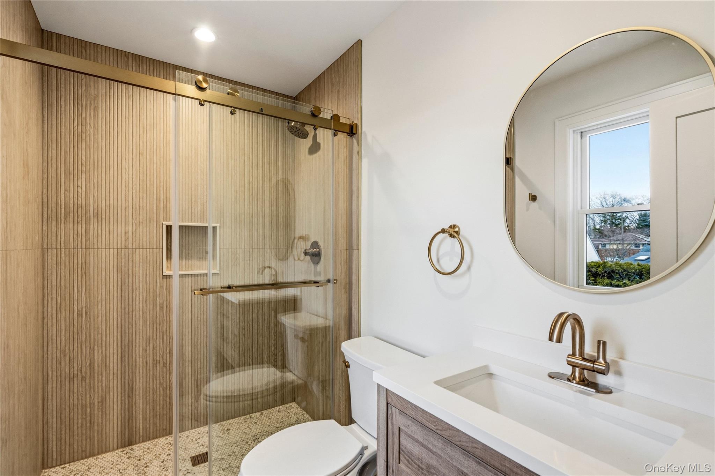
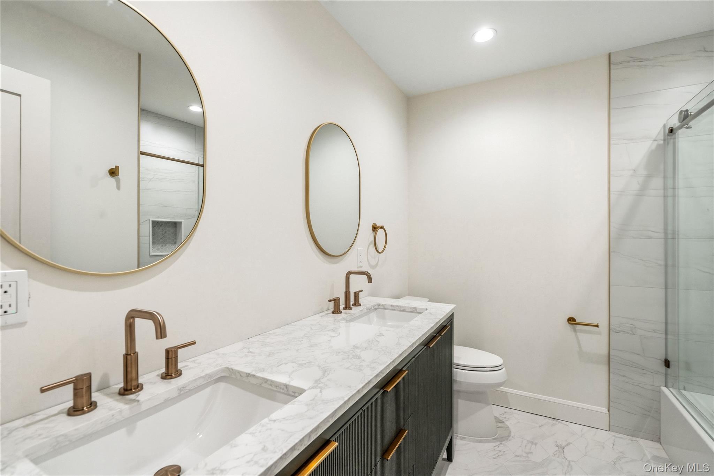
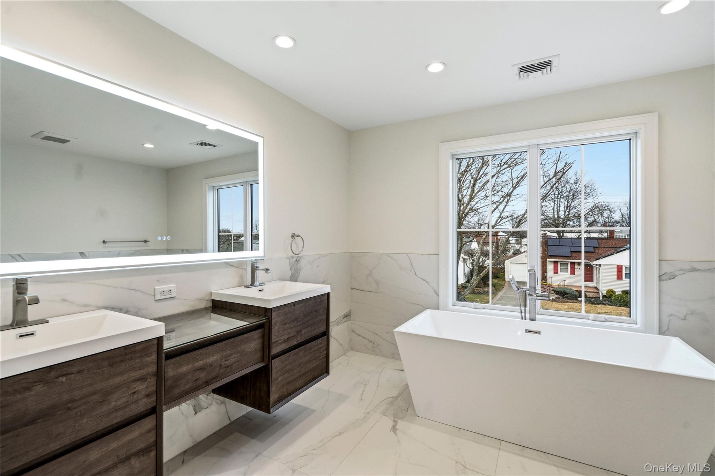
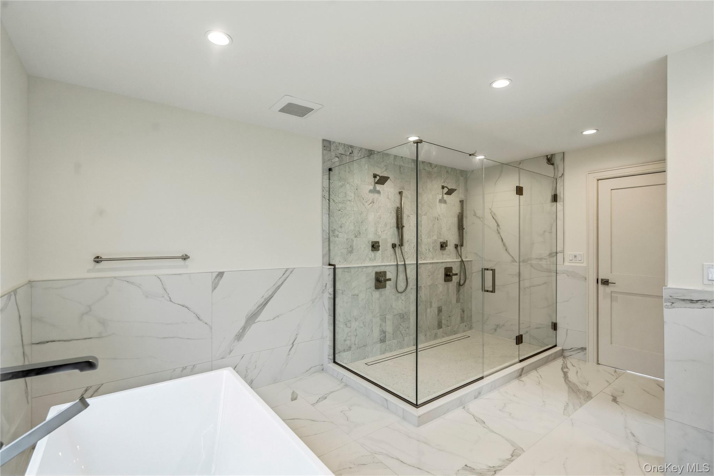
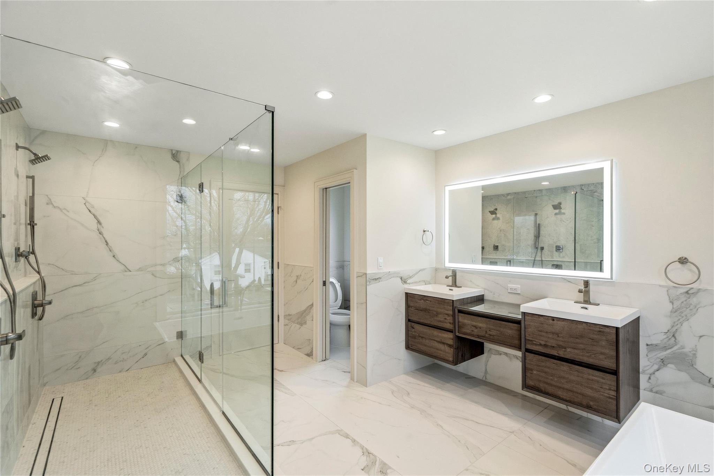
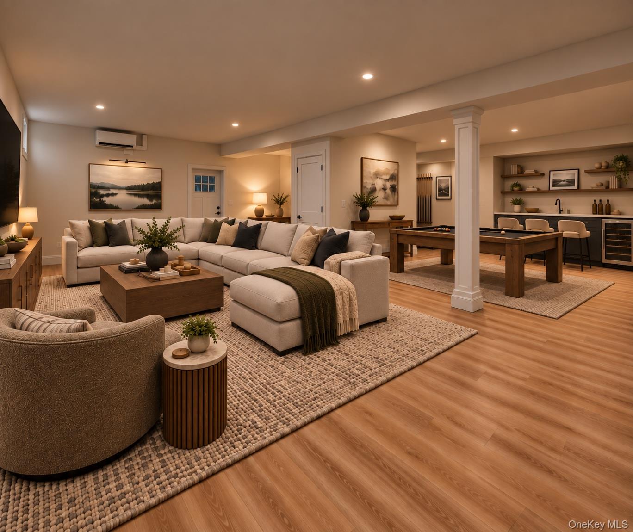
Upstairs, the luxurious primary suite includes a decorative ceiling, walk-in closets, and a spa-like bath with soaking tub, glass-enclosed shower with linear drain and dual rain showers, and double vanity. Additional junior en-suite bedroom, two more generously sized bedrooms, full bath, and a convenient laundry room complete the second level. The approximately 1,600-square-foot finished basement includes a full bath and outside entrance, offering exceptional space for a gym, media room, recreation area, bar, or additional living space.
Located in the East Meadow School District. Photos shown are of a similar home previously built by the builder.

5
beds

6
baths

4,500 Sq.Ft. LIVING AREA

6,360 Sq.Ft. lot

Features & Amenities

Interior

  • total bedrooms5
  • Total bathrooms6
  • full bathrooms5
  • half bathroom1
  • Laundry room Laundry Room
  • Fireplace Family Room
  • APPLIANCES Stainless Steel Appliance(s)
  • other interior Features First Floor Bedroom, First Floor Full Bath, Breakfast Bar, Built-in Features, Cathedral Ceiling(s), Chefs Kitchen, Crown Molding, Double Vanity, Dry Bar, Eat-in Kitchen, Entrance Foyer, Formal Dining, High Ceilings, His and Hers Closets, Kitchen Island, Natural Woodwork, Open Floorplan, Pantry, Primary Bathroom, Quartz/Quartzite Counters, Recessed Lighting, Storage, Walk Through Kitchen, Walk-In Closet(s), Washer/Dryer Hookup

Area & Lot

  • Status For Sale
  • Living Area4,500 Sq.Ft.
  • Total Area4,500 Sq.Ft.
  • Lot Area6,360 Sq.Ft.
  • MLS® ID1054383
  • TypeResidential
  • YEAR BUILT2026
  • Architecture StylesColonial
  • Elementary SchoolBarnum Woods School
  • Middle SchoolWoodland Middle School
  • High SchoolEast Meadow High School
  • School DistrictEast Meadow

Exterior

  • Garage Space1.0
  • water SourcePublic
  • utilitiesElectricity Connected, Propane, Sewer Connected, Water Connected
  • parkingDriveway, Garage
  • HEAT TYPEElectric, Propane, Radiant Floor
  • AIR CONDITIONINGCentral Air
  • sewerPublic Sewer

Financial

  • Sales Price$1,650,000
  • Real Estate Tax $15,000/yr
image

Schedule a Showing

We would love to show you our beautiful property. Please select your preferred date and time below. An agent will be in touch shortly to confirm your appointment.

Schedule a Showing

We would love to show you our beautiful property. Please select your preferred date and time below. An agent will be in touch shortly to confirm your appointment.

Thank you for your interest in 908 Maple Lane, East Meadow, NY 11554. We are reviewing your request and will be in touch shortly!

Mortgage Calculator

Estimate your monthly mortgage payment, including the principal and interest, property taxes, and HOA. Adjust the values to generate a more accurate rate.

All estimates are provided for informational purposes only. Actual amounts may vary.
$0,000 Your Payment 20 15 65
$0,000 Your Payment

Considering Your Next Move?

Whether you’re preparing to sell, considering your options, or planning ahead, we provide thoughtful guidance and a clear strategy to help you move forward with confidence.

Follow Us on Instagram