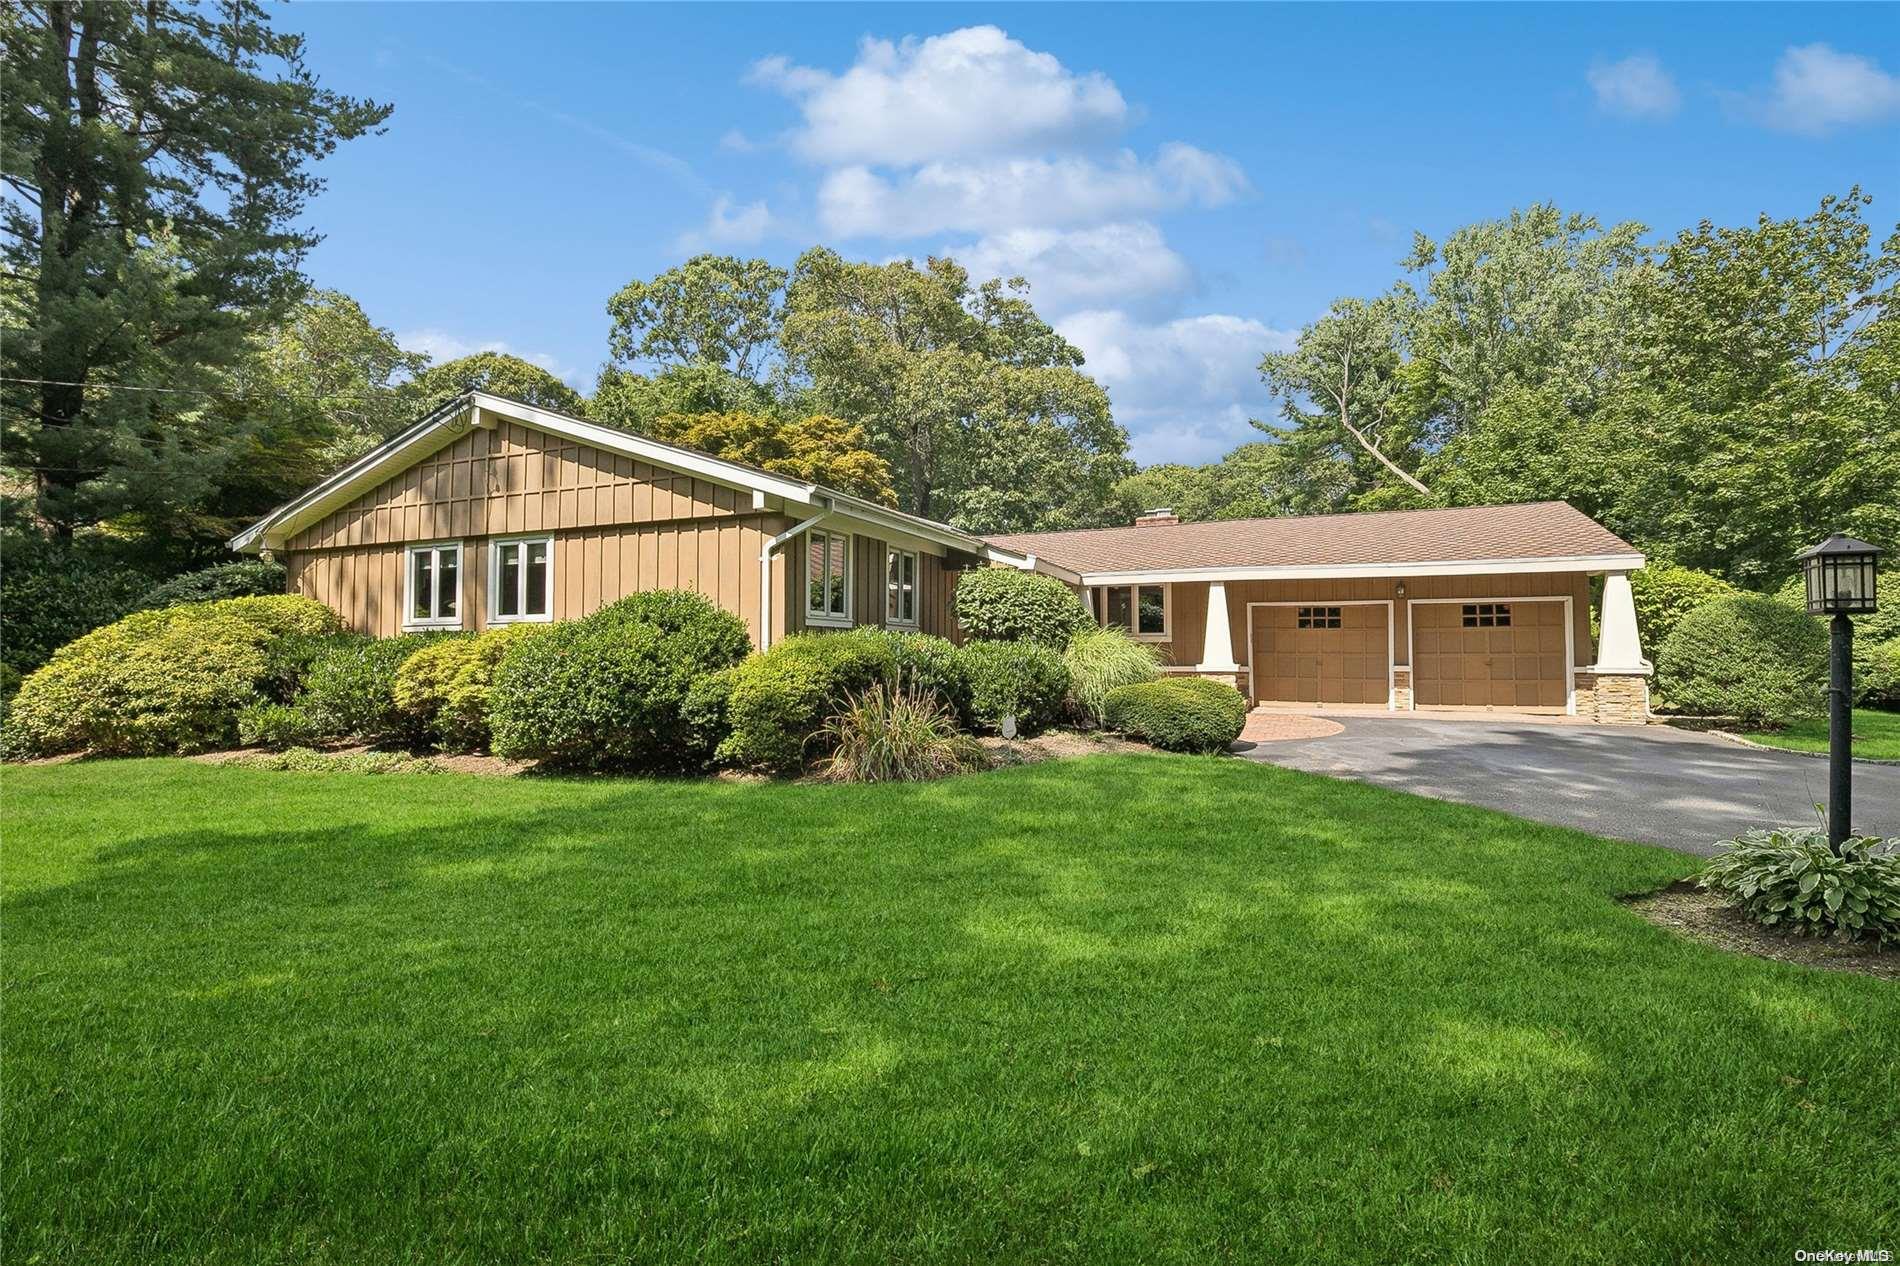
Sprawling, renovated, expanded Point of Woods "L" Ranch on 1 private level fenced parklike acre. Easy one story living with open floor plan includes center hall double door skylit foyer leading to a spacious formal living room with built-ins, moldings and large bow window, formal dining room with sliders to rear patio, large expanded 2 level center island granite chef's kitchen with quality wood cabinets, vaulted ceiling and featuring hi-end sleek stainless steel appliances including Bosch double oven with warming drawer, gas cooktop with griddle, pot filler, 2nd prep sink, wine cooler all with a window wall of beautiful views of the lush and private rear yard. Kitchen is open to the den with a vaulted ceiling, fans and cozy stone wood burning fireplace. The 16 x 36 great room is perfect for extra large gatherings or a possible home office with a full bath, walls of windows, exterior access and a built in wet bar. 3 nice sized bedrooms including en suite primary bedroom with walk-in closet and 2 modern updated tile baths both with skylights and heated floors. Additional features and upgrades to this exquisite home include a sparkling heated 20x 40 ig gunite pool (recently marble dusted 2022) with bluestone trim, gleaming hardwood floors, new wood interior doors, all quality Marvin windows throughout, extra large double paver patio, fenced rear yard, basement for storage, oversized 2 car electric eye garage with cabinets and Goldberg and Rodler designed professional parklike landscaping with beautiful flowering trees and plantings. New Rheem central air (2024) with 10 year warranty, 15 zone in ground sprinklers front and rear, new (2023) split sys. heat/air in great room, generator hookup, home security system and fire alarm, full attic, shed, 200 amp electric and new Pex plumbing replacement ( no copper). There is also a newer lifetime Grand Sequoia (double thick) 30/40 year Timberline roof approx. 12 years old, belgium block lined driveway with extra side parking, outdoor lighting and speakers, wide newly paved roads with curbs and abundant guest parking, new efficient Ravian oil burner , hot water heater and newer oil tank. This is modern luxury and serene privacy in beautiful Point of Woods Estates yet conveniently located to Northern Parkway, Jericho Tpk., St. Anthony's High School, Walt Whitman shops and a new Whole Foods Market plus 10 min. to vibrant downtown Huntington Village with theatre, fine dining and shopping all in the award winning South Huntington School District., Additional information: Appearance:Superb,Interior Features:Lr/Dr