Leave a Message

Thank you for your message. We will be in touch with you shortly.

Explore Our Properties
944 Plum Tree Road W
Courtesy of Douglas Elliman Real Estate, Nina R. Naqvi Listing Contact: 516-697-3456 
Sold

944 Plum Tree Road W

944 Plum Tree Road W, Westbury, NY 11590

$1,150,000
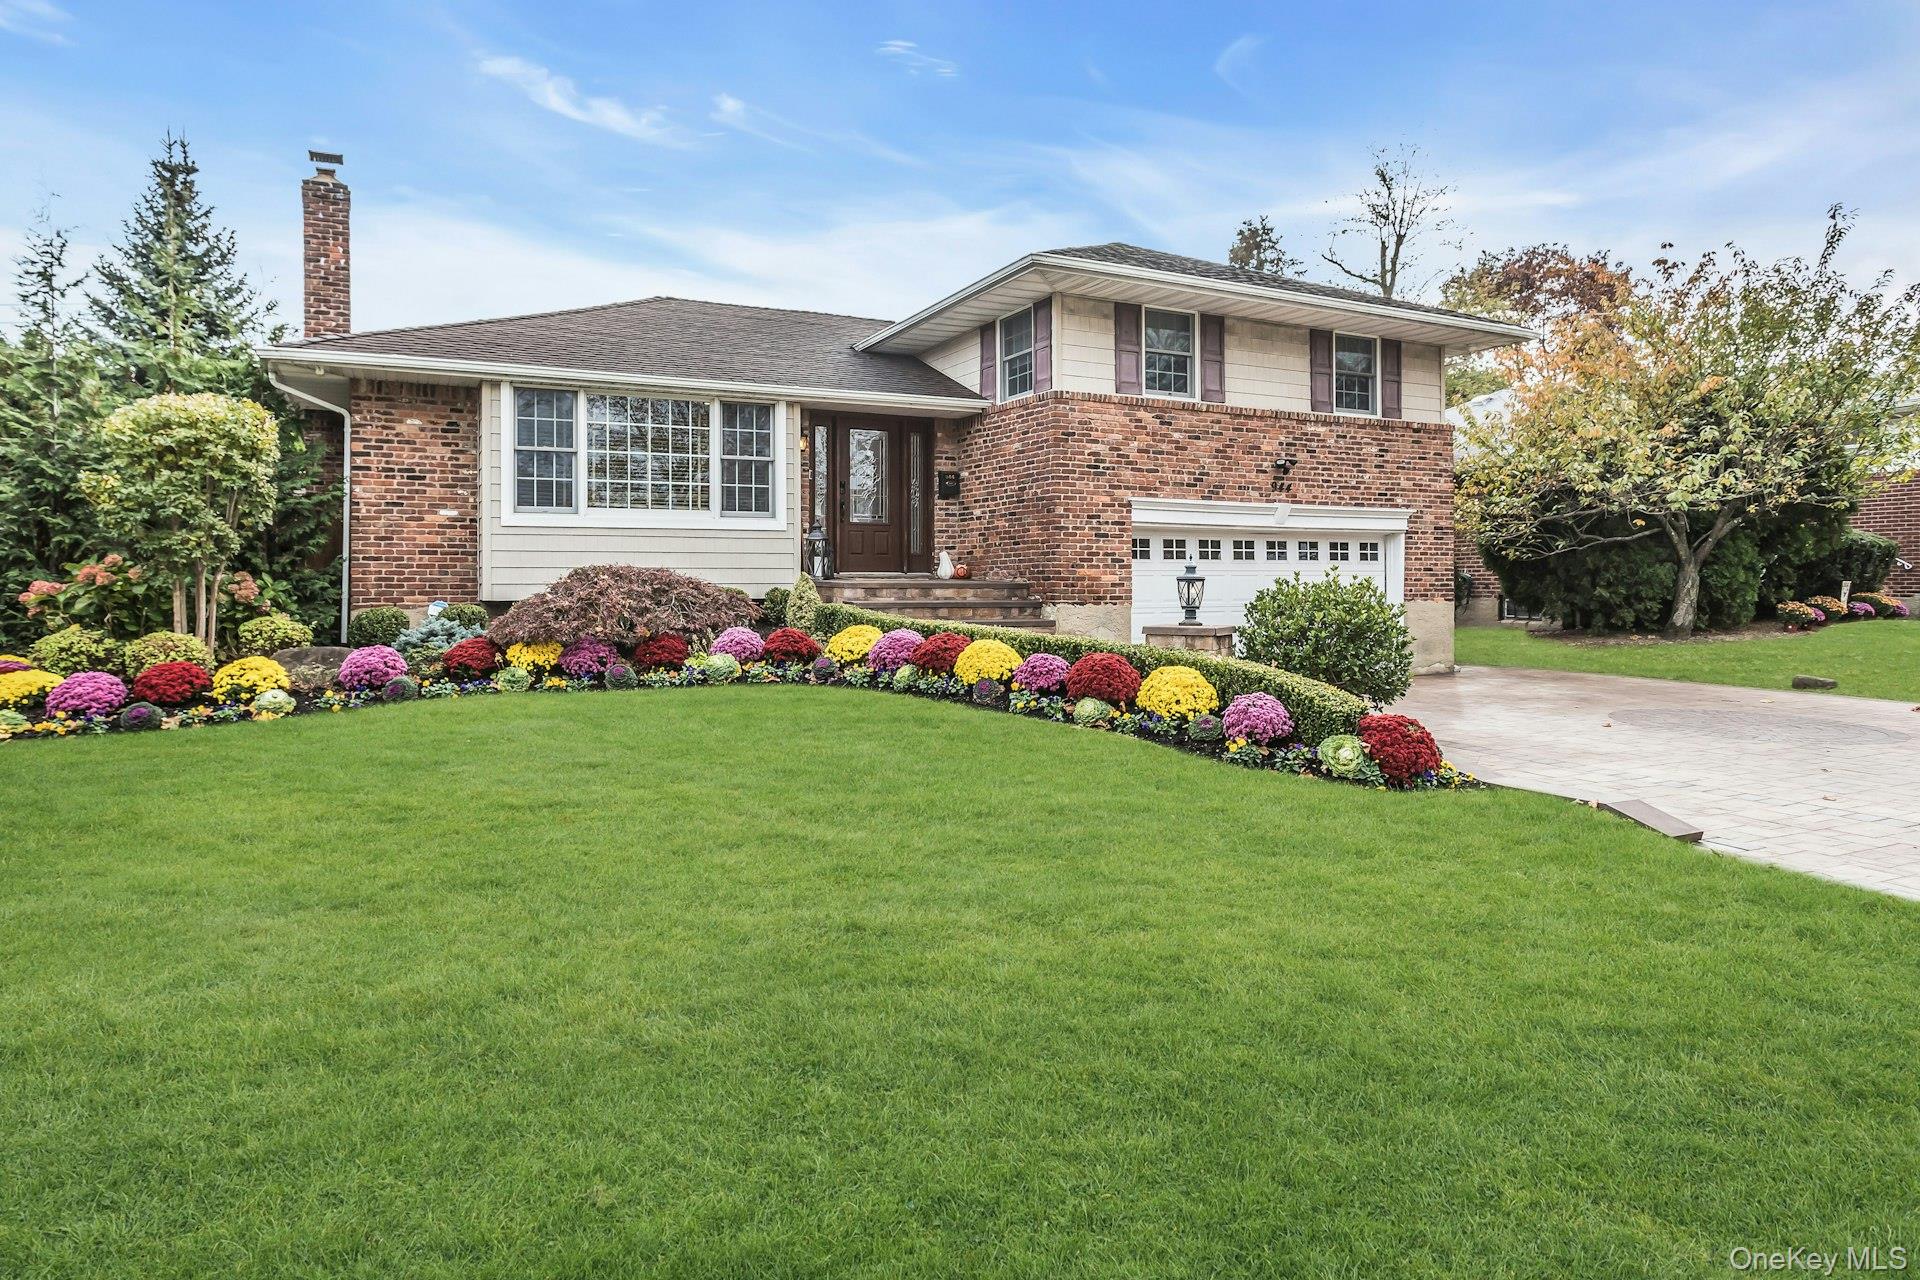
Beautifully Updated Split-Level Home in Desirable Salisbury Estates
This stunning, move-in-ready home offers a blend of style, comfort, and modern updates. Featuring an open-concept layout, the home includes 3 spacious bedrooms and updated, 2.5 bathrooms. Enjoy soaring cathedral ceilings with Hi-Hats, a bright living room, and a formal dining area ideal for entertaining.
The updated eat-in kitchen boasts granite countertops, Stainless steel appliances, and sliding doors that open to a private, park-like backyard with an in-ground pool and a water fountain -- great for summer gatherings. Additional highlights include hardwood floors throughout, a new driveway & entryway steps, central air conditioning, and a new washer/Dryer, boiler and hot water tank, New HVAC, for peace of mind. Professionally landscaped.
Located in the highly sought-after Salisbury Estates neighborhood, this home combines modern living with a prime location -- a true must-see!!
3
beds

3
baths

1,779 Sq.Ft. LIVING AREA

6,500 Sq.Ft. lot

Features & Amenities

Interior

  • total bedrooms3
  • Total bathrooms3
  • full bathrooms2
  • half bathroom1
  • Laundry room In Basement
  • Flooring Hardwood, Tile
  • APPLIANCES Convection Oven, Dishwasher, Dryer, Electric Cooktop, Freezer, Microwave, Refrigerator, Stainless Steel Appliance(s), Washer, Oil Water Heater
  • other interior Features Cathedral Ceiling(s), Chandelier, Chefs Kitchen, Formal Dining, Granite Counters, Open Floorplan, Primary Bathroom, Smart Thermostat, Walk-In Closet(s)

Area & Lot

  • Status Sold
  • Date Sold January 20, 2026
  • Living Area1,779 Sq.Ft.
  • Total Area1,779 Sq.Ft.
  • Lot Area6,500 Sq.Ft.
  • MLS® ID930965
  • TypeResidential
  • YEAR BUILT1955
  • Architecture StylesSplit Level
  • Elementary SchoolBowling Green School
  • Middle SchoolClarke Middle School
  • High SchoolW Tresper Clarke High School
  • School DistrictEast Meadow

Exterior

  • Garage Space2.0
  • water SourcePublic
  • utilitiesNone
  • PoolElectric Heat, In Ground, Pool Cover
  • lot featuresBack Yard
  • parkingDriveway, Garage
  • HEAT TYPEBaseboard, Forced Air, Oil
  • AIR CONDITIONINGCentral Air
  • sewerPublic Sewer

Financial

  • Sales Price$1,150,000
  • Real Estate Tax $13,316/yr
View Virtual Tour

Considering Your Next Move?

Whether you’re preparing to sell, considering your options, or planning ahead, we provide thoughtful guidance and a clear strategy to help you move forward with confidence.

Follow Us on Instagram