Leave a Message

Thank you for your message. We will be in touch with you shortly.

Explore Our Properties
959 S End Road
959 S End Road
959 S End Road
959 S End Road
959 S End Road
959 S End Road
959 S End Road
959 S End Road
959 S End Road
959 S End Road
959 S End Road
959 S End Road
959 S End Road
959 S End Road
959 S End Road
959 S End Road
959 S End Road
959 S End Road
959 S End Road
959 S End Road
959 S End Road
959 S End Road
959 S End Road
959 S End Road
959 S End Road
959 S End Road
959 S End Road
959 S End Road
959 S End Road
959 S End Road
959 S End Road
959 S End Road
959 S End Road
959 S End Road
959 S End Road
959 S End Road
SEE ALL PHOTOS
959 S End Road
959 S End Road
959 S End Road
959 S End Road
959 S End Road
959 S End Road
959 S End Road
959 S End Road
959 S End Road
959 S End Road
959 S End Road
959 S End Road
959 S End Road
959 S End Road
959 S End Road
959 S End Road
959 S End Road
959 S End Road
959 S End Road
959 S End Road
959 S End Road
959 S End Road
959 S End Road
959 S End Road
959 S End Road
959 S End Road
959 S End Road
959 S End Road
959 S End Road
959 S End Road
959 S End Road
959 S End Road
959 S End Road
959 S End Road
959 S End Road
959 S End Road
Courtesy of Douglas Elliman Real Estate, Gil R. Shemtov Listing Contact: 516-432-3400 
For Sale

959 S End Road

959 S End Road, Woodmere, NY 11598

$3,250,000
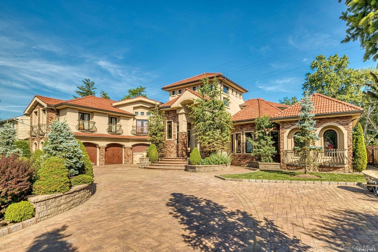
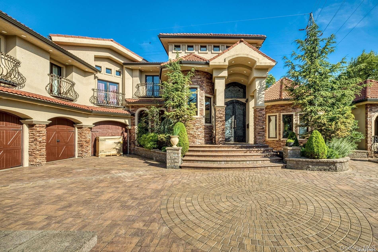
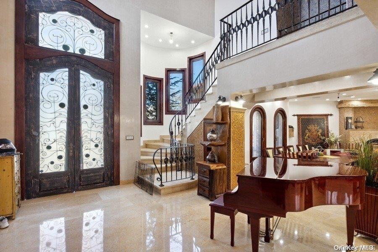
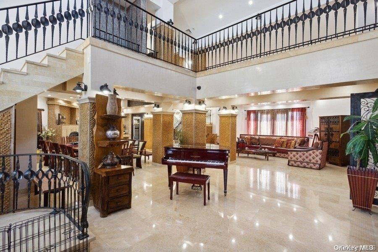
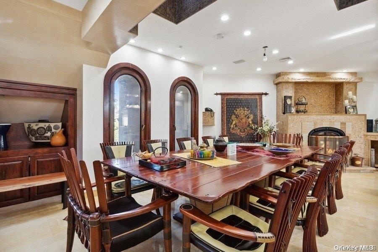
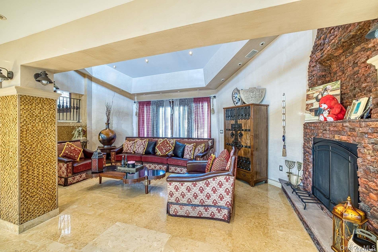
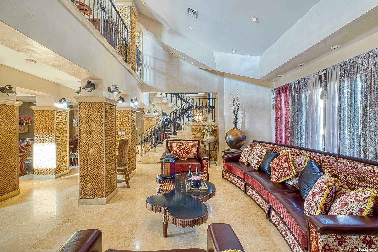
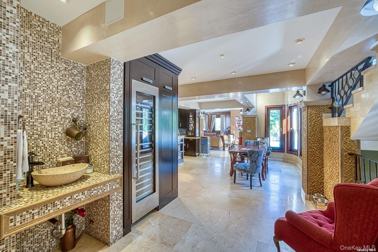
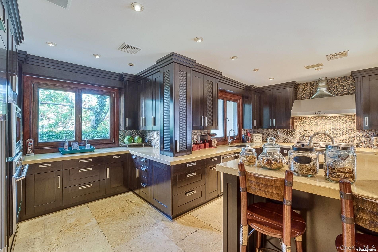
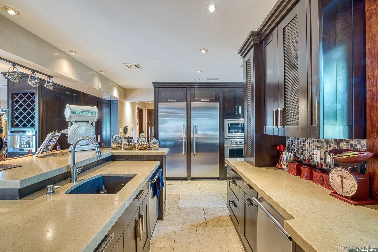
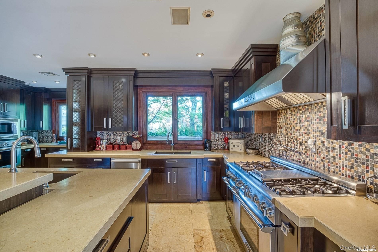
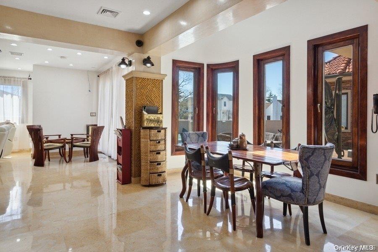
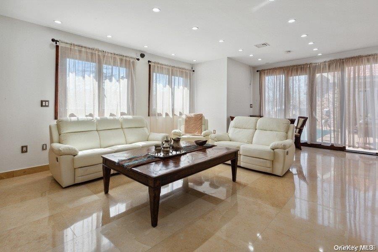
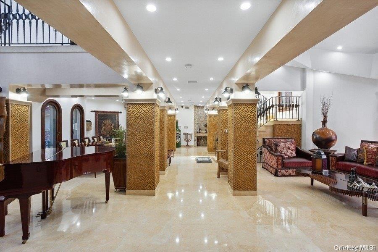
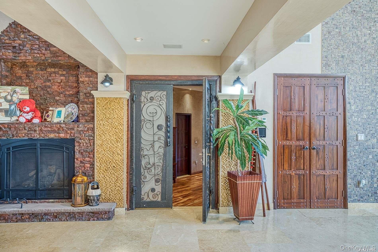
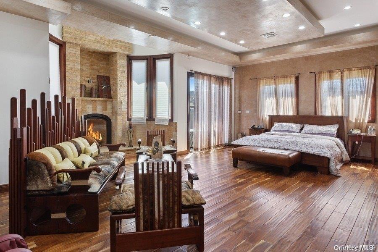
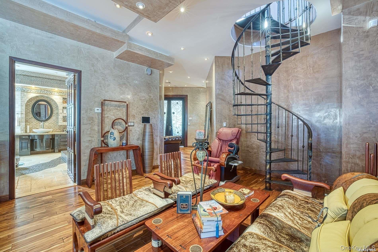
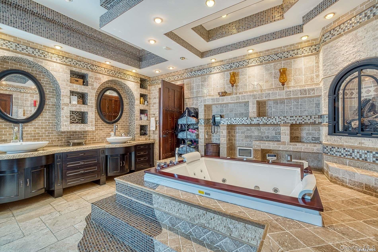
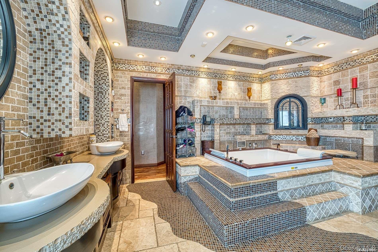
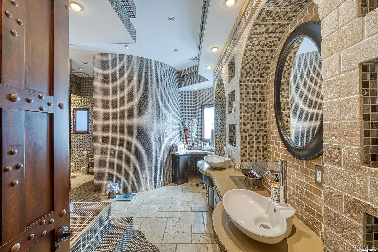
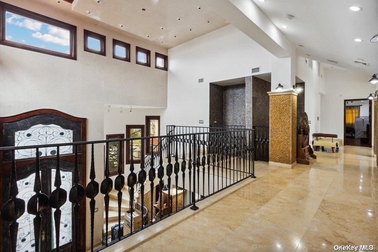
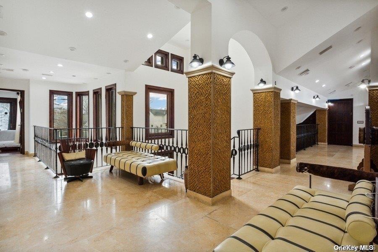
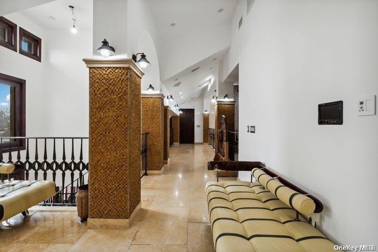
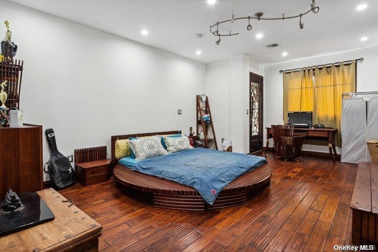
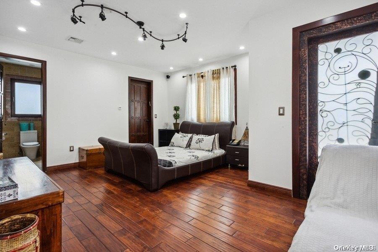
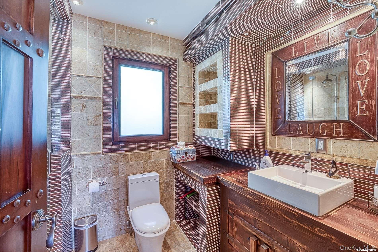
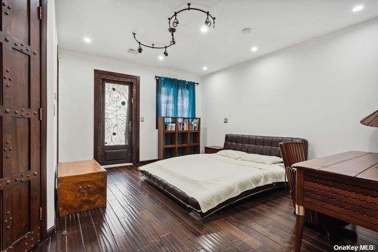
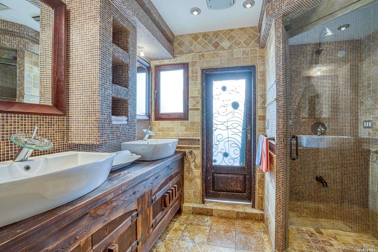
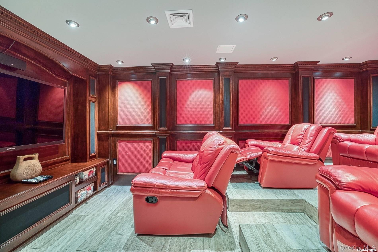
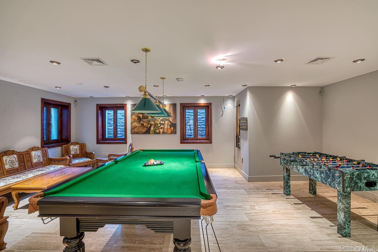
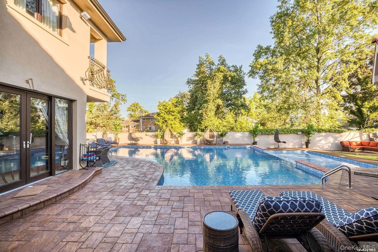
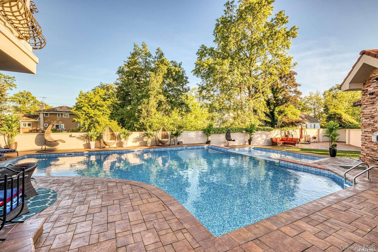
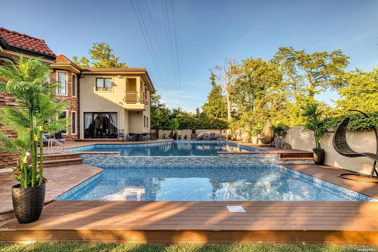
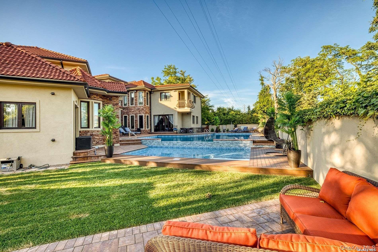
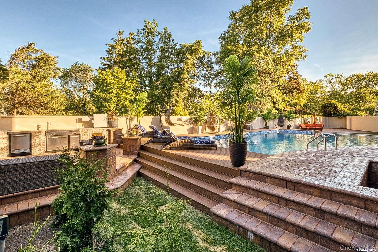
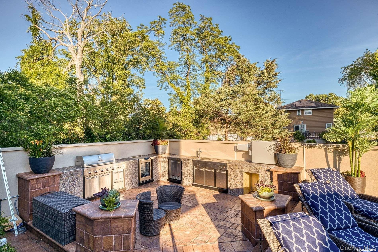
Welcome to this stunning custom-built Mediterranean home, where luxury meets comfort in a unique and stylish way. This spacious home boasts seven bedrooms and five bathrooms, offering ample space for your family and guests. As you enter, you'll be greeted by the soaring ceilings that create a grand sense of space and elegance throughout the home. The chef's kitchen is a true masterpiece, featuring top-of-the-line appliances, custom cabinets, and granite countertops, providing the perfect space to prepare gourmet meals and entertain in style. The kitchen flows seamlessly into the dining and living areas, making it easy to host large gatherings or enjoy quality time with loved ones. The large master suite is a true oasis, complete with a spa-like bathroom, dual vanities, and a spacious walk-in closet. You'll love waking up each morning to the natural light and breathtaking views from your windows. The home also features a three-car garage, offering ample space for your vehicles and additional storage. As you step outside, you'll discover the beautifully landscaped backyard, complete with a sparkling swimming pool and plenty of space for outdoor entertaining. This home is perfect for those who value quality craftsmanship and attention to detail, with every aspect of the design carefully considered to ensure comfort and luxury. Don't miss this opportunity to make this Mediterranean dream home yours.

7
beds

7
baths

7,468 Sq.Ft. LIVING AREA

0.42 Acres lot

Features & Amenities

Interior

  • total bedrooms7
  • Total bathrooms7
  • full bathrooms5
  • half bathrooms2
  • APPLIANCES Dishwasher, Dryer, Refrigerator, Washer, Gas Water Heater
  • other interior Features First Floor Bedroom, First Floor Full Bath, Beamed Ceilings, Built-in Features, Cathedral Ceiling(s), Chefs Kitchen, Double Vanity, Eat-in Kitchen, Entrance Foyer, Granite Counters, High Ceilings, His and Hers Closets, Kitchen Island, Primary Bathroom, Master Downstairs, Natural Woodwork, Open Floorplan, Open Kitchen, Recessed Lighting, Smart Thermostat, Sound System, Speakers

Area & Lot

  • Status For Sale
  • Living Area7,468 Sq.Ft.
  • Total Area7,468 Sq.Ft.
  • Lot Area0.42 Acres
  • MLS® ID970445
  • TypeResidential
  • YEAR BUILT2009
  • Architecture StylesColonial
  • Elementary SchoolOgden Elementary School
  • Middle SchoolWoodmere Middle School
  • High SchoolGeorge W Hewlett High School
  • School DistrictHewlett-Woodmere

Exterior

  • STORIES3
  • Garage Space3.0
  • water SourcePublic
  • utilitiesElectricity Connected, Natural Gas Connected
  • PoolIn Ground
  • parkingAttached, Private
  • HEAT TYPENatural Gas, Hot Water, Radiant Floor
  • AIR CONDITIONINGCentral Air
  • sewerPublic Sewer

Financial

  • Sales Price$3,250,000
  • Real Estate Tax $64,429/yr
image

Schedule a Showing

We would love to show you our beautiful property. Please select your preferred date and time below. An agent will be in touch shortly to confirm your appointment.

Schedule a Showing

We would love to show you our beautiful property. Please select your preferred date and time below. An agent will be in touch shortly to confirm your appointment.

Thank you for your interest in 959 S End Road, Woodmere, NY 11598. We are reviewing your request and will be in touch shortly!

Mortgage Calculator

Estimate your monthly mortgage payment, including the principal and interest, property taxes, and HOA. Adjust the values to generate a more accurate rate.

All estimates are provided for informational purposes only. Actual amounts may vary.
$0,000 Your Payment 20 15 65
$0,000 Your Payment

Considering Your Next Move?

Whether you’re preparing to sell, considering your options, or planning ahead, we provide thoughtful guidance and a clear strategy to help you move forward with confidence.

Follow Us on Instagram