Leave a Message

Thank you for your message. We will be in touch with you shortly.

Explore Our Properties
969 Ripley Lane
Courtesy of Douglas Elliman Real Estate, Maria M. Corigliano Listing Contact: 516-759-0400 
Sold

969 Ripley Lane

969 Ripley Lane, Upper Brookville, NY 11771

$1,525,000
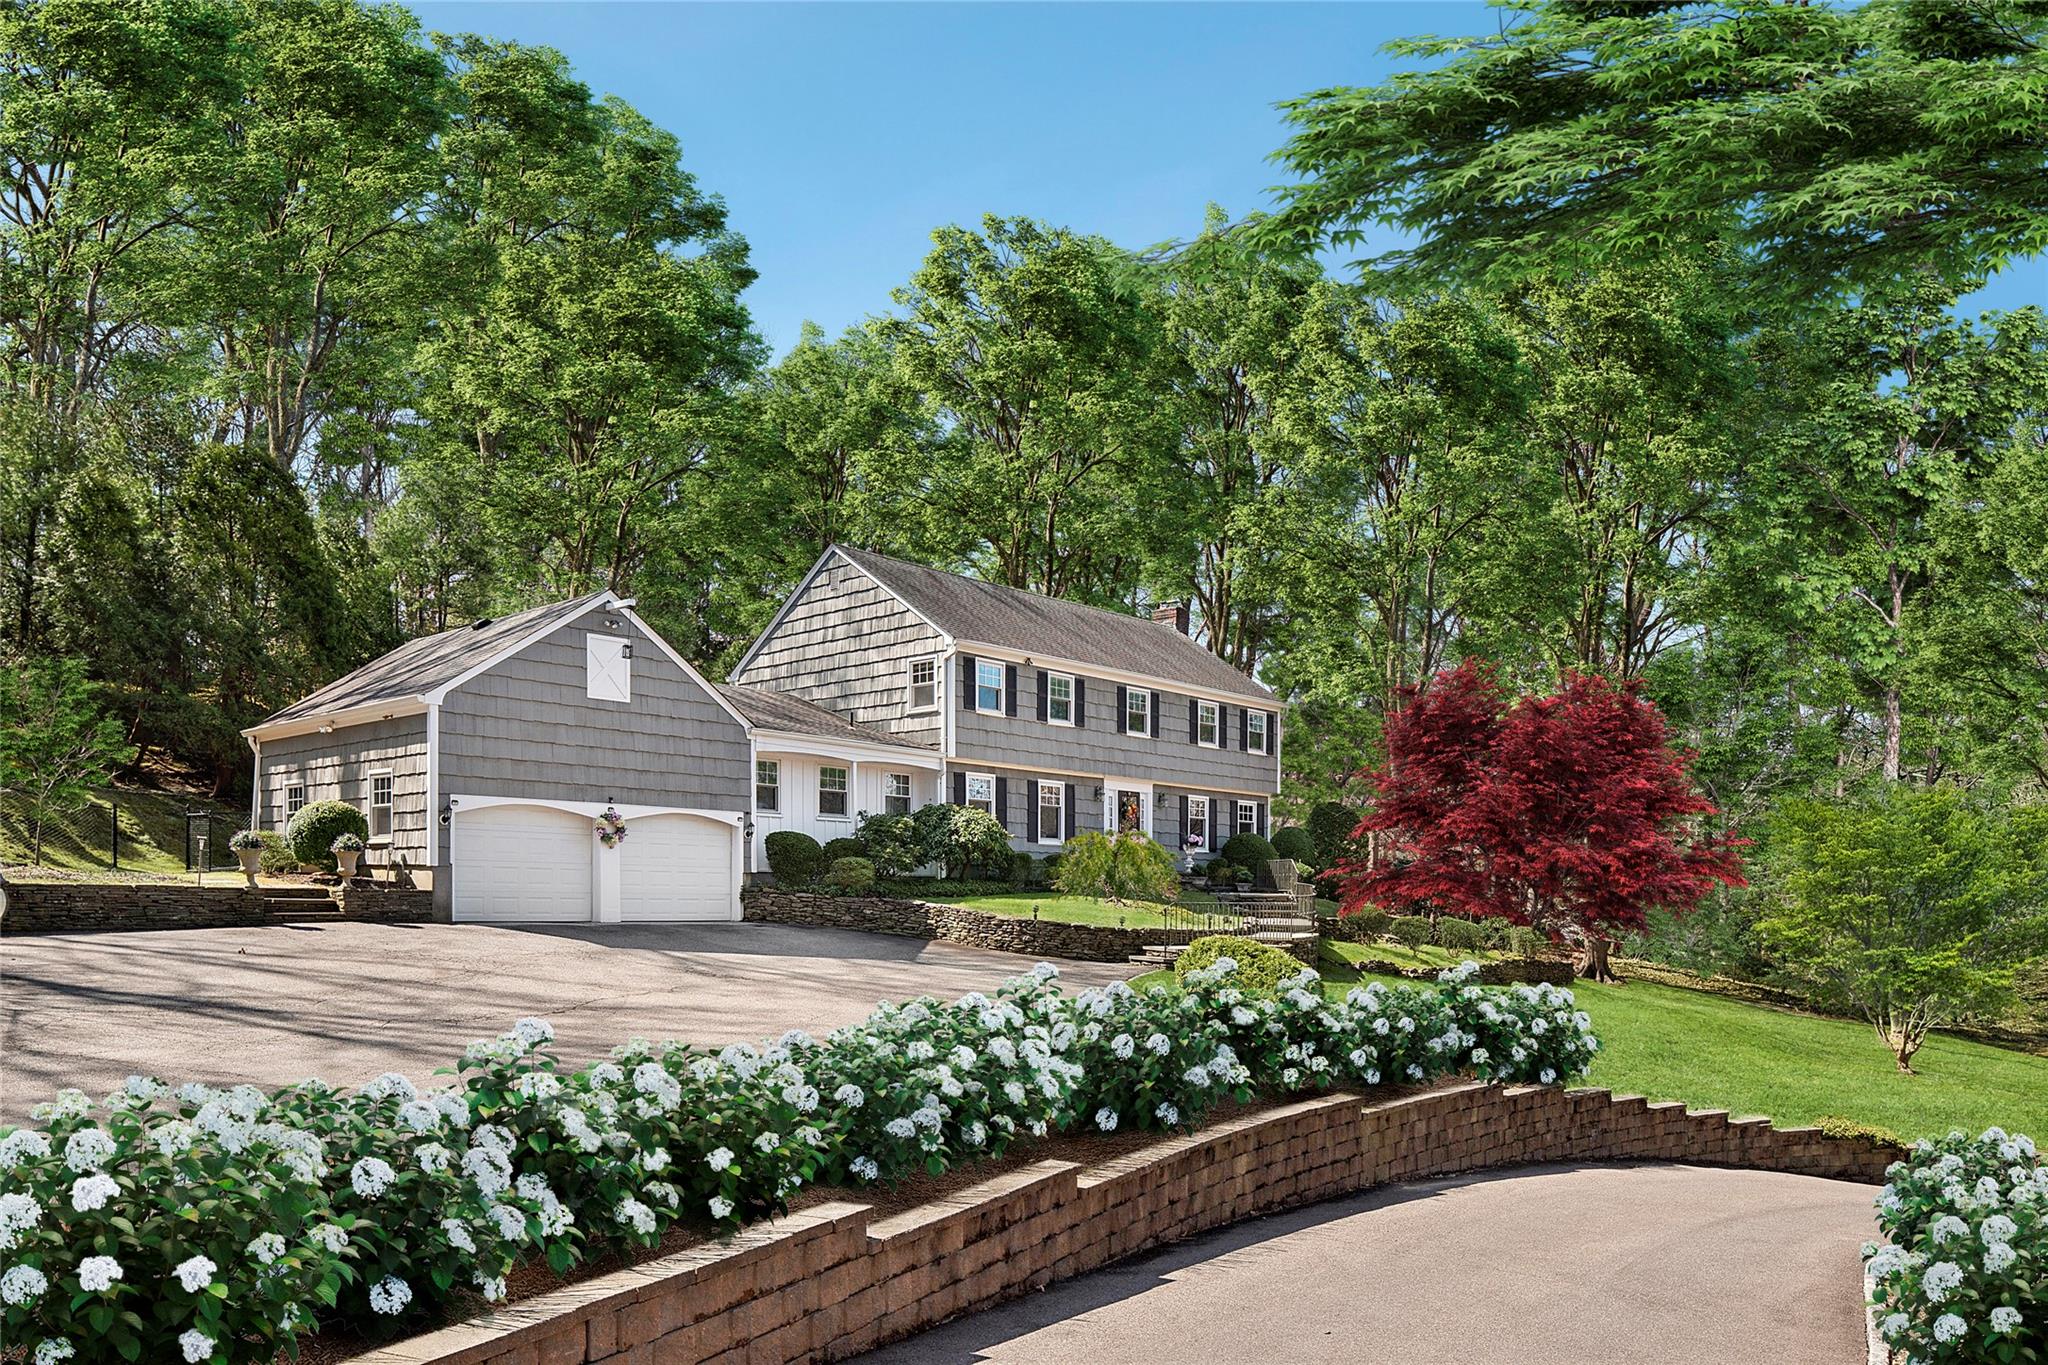
Have you been dreaming of owning your own home in the sought-after Village of Upper Brookville? 969 Ripley Lane embodies all that this charming Village offers - a large, attractive colonial set above the country roads, on 2 park-like acres with an in-ground pool, 5 bedrooms and 3.5 bathrooms. As you come up the driveway and approach the house, 969 Ripley embraces you with mature trees and beautiful plantings. Inside offers a traditional center hall colonial layout with elegant foyer, formal living room, formal dining room, cozy family room, large eat-in kitchen, renovated powder room, full bedroom with ensuite bathroom and access to the large 2-car garage. Upstairs, you'll find 4 large bedrooms and 2 full bathrooms, including a primary suite with a renovated bathroom and large closet. The finished basement offers additional living space and a laundry room. There are also new windows throughout, a full house generator and low taxes.
Outside, the park-like property invites you to explore and enjoy in privacy with an oversized in-ground pool and space for a tennis court.
969 Ripley Lane is in the highly regarded Locust Valley School District and just minutes from the enchanting hamlets of Locust Valley and Oyster Bay with shops and restaurants. It's also minutes to major highways and train stations for easy commuting.
5
beds

4
baths

3,400 Sq.Ft. LIVING AREA

2 Acres lot

Features & Amenities

Interior

  • total bedrooms5
  • Total bathrooms4
  • full bathrooms3
  • half bathroom1
  • APPLIANCES Convection Oven, Cooktop, Dishwasher, Dryer, Exhaust Fan, Freezer, Gas Cooktop, Gas Oven, Gas Range, Oven, Range, Refrigerator, Stainless Steel Appliance(s), Washer, Gas Water Heater
  • other interior Features First Floor Bedroom, First Floor Full Bath, Built-in Features, Central Vacuum, Eat-in Kitchen

Area & Lot

  • Status Sold
  • Date Sold August 18, 2025
  • Living Area3,400 Sq.Ft.
  • Total Area4,552 Sq.Ft.
  • Lot Area2 Acres
  • MLS® ID840235
  • TypeResidential
  • YEAR BUILT1964
  • NeighborhoodUpper Brookville
  • Architecture StylesColonial
  • Elementary SchoolAnn Macarthur Primary School
  • Middle SchoolLocust Valley Middle School
  • High SchoolLocust Valley High School
  • School DistrictLocust Valley

Exterior

  • Garage Space2.0
  • water SourcePrivate
  • utilitiesElectricity Connected, Natural Gas Connected, Water Connected
  • HEAT TYPEBaseboard, Natural Gas
  • AIR CONDITIONINGCentral Air
  • sewerCesspool

Financial

  • Sales Price$1,525,000
  • Real Estate Tax $22,388/yr

Upper Brookville

Explore

Considering Your Next Move?

Whether you’re preparing to sell, considering your options, or planning ahead, we provide thoughtful guidance and a clear strategy to help you move forward with confidence.

Follow Us on Instagram