Leave a Message

Thank you for your message. We will be in touch with you shortly.

Explore Our Properties
One Manhasset Avenue Unit: A
Courtesy of Douglas Elliman Real Estate, Christina Muccini-Finegan Listing Contact: 516-883-5200 
Leased

One Manhasset Avenue Unit: A

One Manhasset Avenue Unit: A, Port Washington, NY 11050

$8,400/month
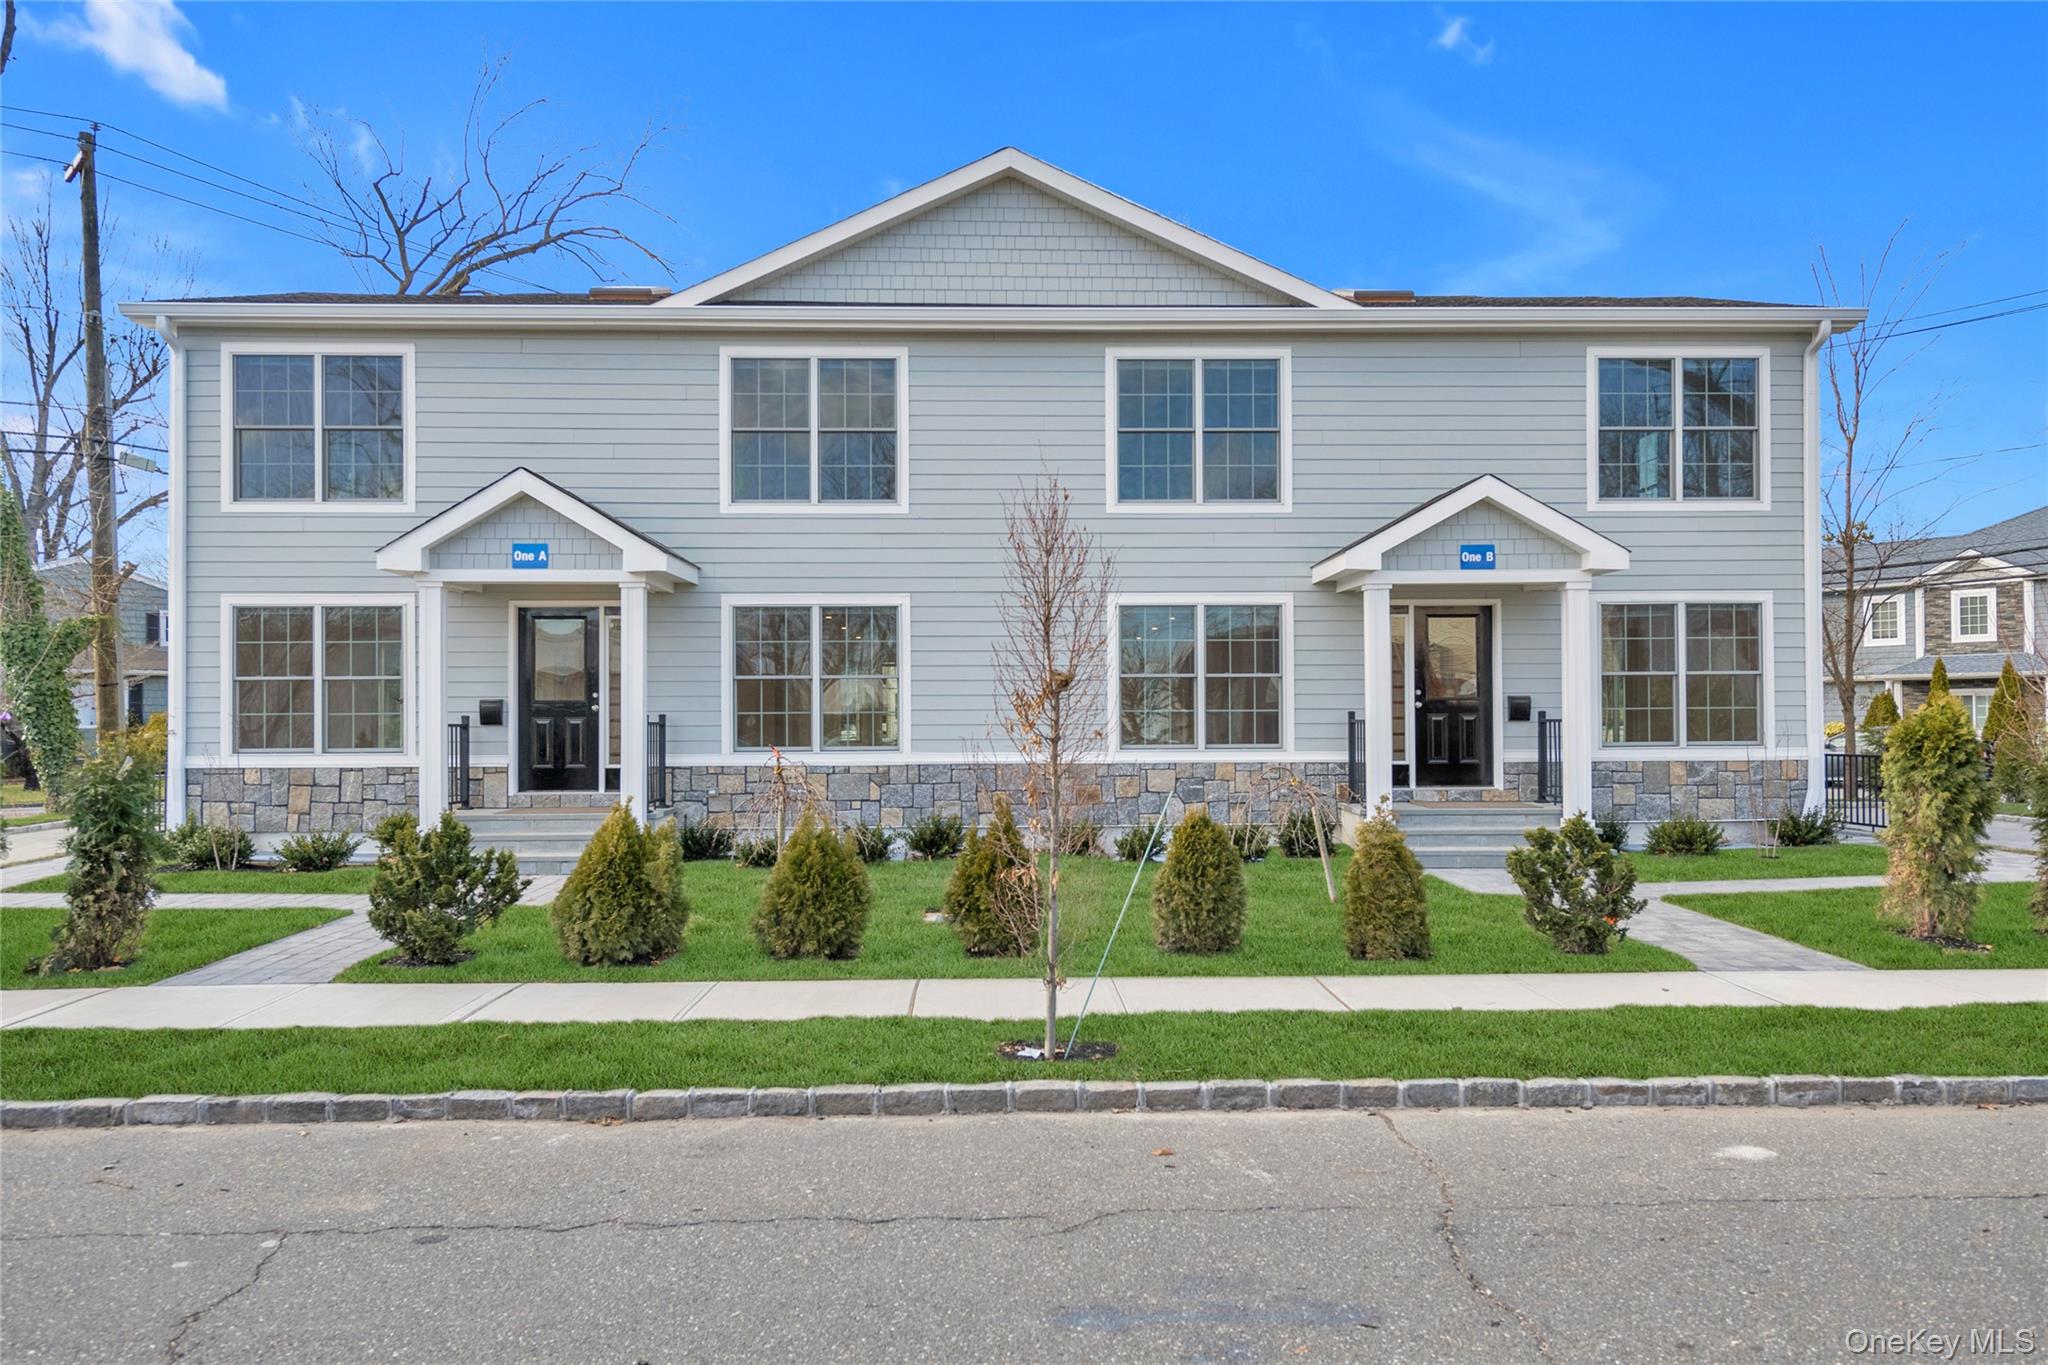
Welcome to this spectacular, newly built 2025 side-by-side duplex located at One Manhasset Ave, ideally situated in the heart of Manhasset Isle. Each residence offers approximately 3,000 square feet of luxurious living space, featuring 4 generous bedrooms and 3.5 thoughtfully designed bathrooms.

Breathtaking natural wood flooring flows throughout, leading you into a grand living room with soaring ceilings. A formal dining area with oversized windows provides the perfect setting for large gatherings, filling the space with abundant natural light.

The chef's kitchen is beautifully appointed with modern finishes, high-end appliances, a natural gas range, quartz countertops, and ample storage--ideal for both everyday living and entertaining.

The primary bedroom showcases expansive picture windows, custom California closets, and a beautifully designed en-suite bath. Three additional bedrooms--each generous in size--are conveniently served by a well-situated common bathroom.

Nothing completes this meticulous home better than the massive finished basement, featuring a brand-new washer and dryer and direct egress to the large 2-car driveway. This level serves as the ultimate bonus space, perfect for a recreation room, home office, gym, media room, or any additional living area your lifestyle may require.

Perfectly positioned in a serene residential setting, this home is within walking distance to shops, fine dining, a scenic estuary leading to the beach, the Manhasset Bay Marina, public transportation, and just 6 minutes from the LIRR--offering both tranquility and unbeatable convenience.
4
beds

4
baths

3,000 Sq.Ft. LIVING AREA

Features & Amenities

Interior

  • total bedrooms4
  • Total bathrooms4
  • full bathrooms3
  • half bathroom1
  • Laundry room In Basement
  • Flooring Hardwood
  • APPLIANCES Cooktop, Dishwasher, Dryer, Freezer, Gas Range, Microwave
  • other interior Features Cathedral Ceiling(s), Chefs Kitchen, Crown Molding, Formal Dining, High Ceilings, Natural Woodwork, Pantry, Primary Bathroom, Quartz/Quartzite Counters, Recessed Lighting, Walk Through Kitchen

Area & Lot

  • Status Leased
  • Date Leased February 25, 2026
  • Living Area3,000 Sq.Ft.
  • Total Area8,000 Sq.Ft.
  • MLS® ID951299
  • TypeCondo
  • YEAR BUILT2025
  • Architecture StylesContemporary
  • Elementary SchoolGuggenheim Elementary School
  • Middle SchoolCarrie Palmer Weber Middle School
  • High SchoolPaul D Schreiber Senio High School
  • School DistrictPort Washington

Exterior

  • STORIES3
  • water SourcePublic
  • utilitiesCable Available, Electricity Connected, Sewer Connected, Trash Collection Public, Water Connected
  • parkingDriveway
  • HEAT TYPENatural Gas
  • AIR CONDITIONINGCentral Air
  • sewerPublic Sewer
  • SubstructureConcrete Perimeter

Financial

  • Lease Price$8,400/mo
  • Lease Term 12 MONTHS

Considering Your Next Move?

Whether you’re preparing to sell, considering your options, or planning ahead, we provide thoughtful guidance and a clear strategy to help you move forward with confidence.

Follow Us on Instagram